
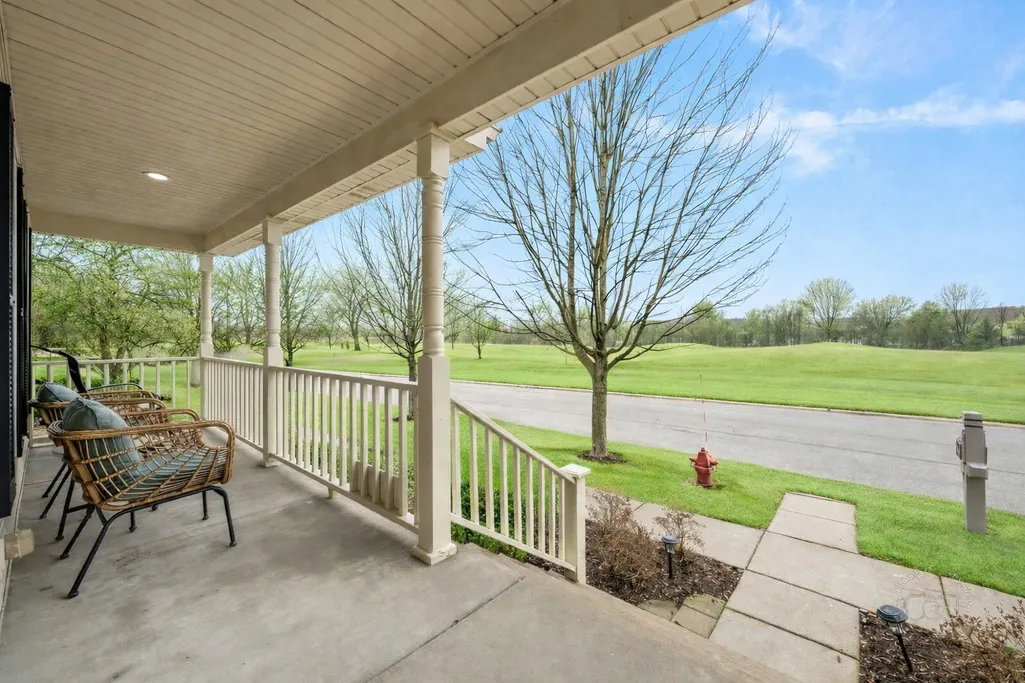
Sold: May 11, 2026 - Views - Golf Course


Address
N515 Armstrong Lane, Geneva, IL
Price
$ 555,000
Property Attributes
- MLS#12539321
- TypeSingle Family
- Listing Status Closed
- CountyKANE
- CityGeneva
- AreaGeneva
- NeighborhoodMill Creek
- Zip60134
- StyleTraditional
- Year Built2005
- Taxes$ 11684
- Price$ 555,000
- Bedrooms3
- Full Bathrooms3
- Half Bathrooms1
- Sqr Footage2589
Data Source:
Midwest Real Estate Data (MRED)
Property Description
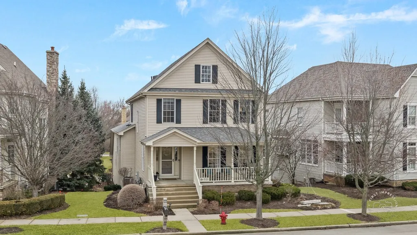
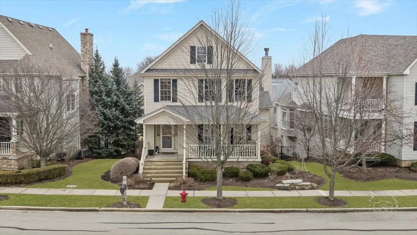
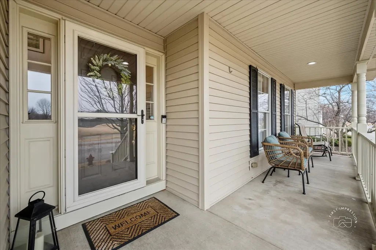
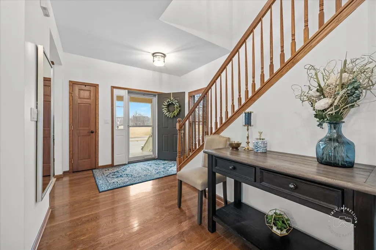
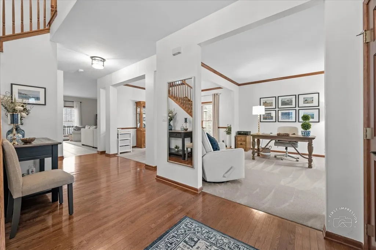
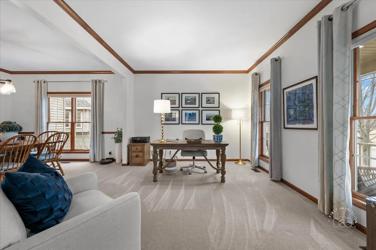
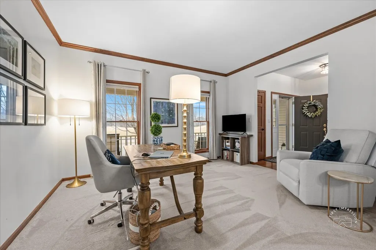
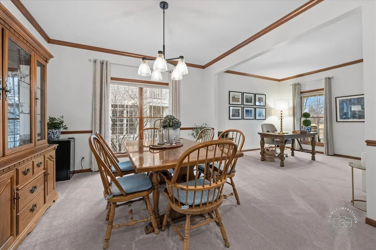
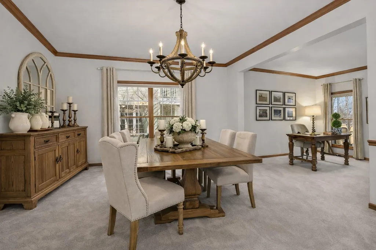
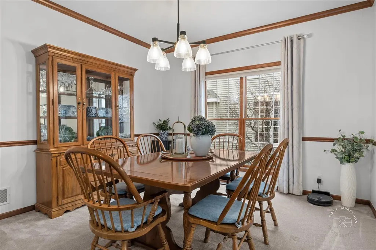
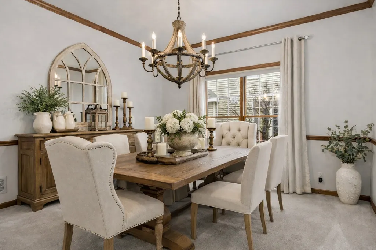
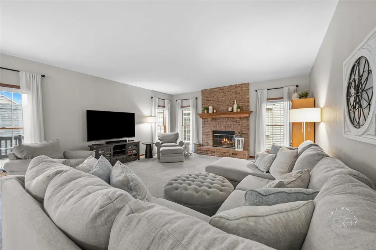
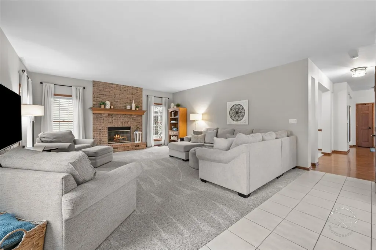
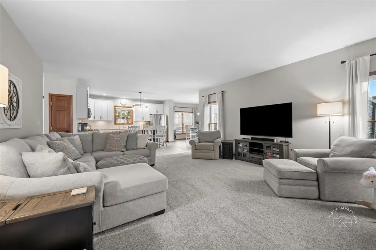
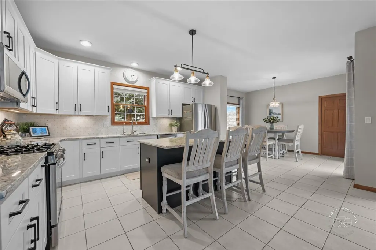
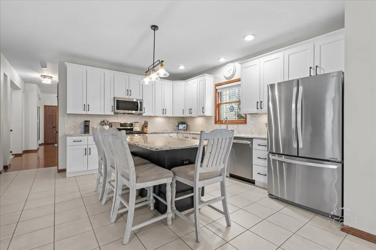
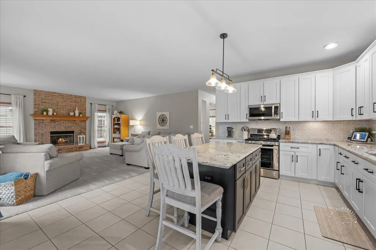
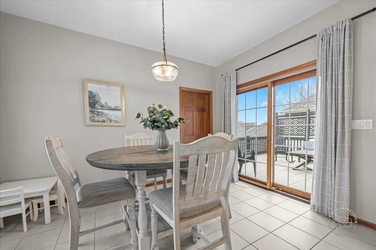
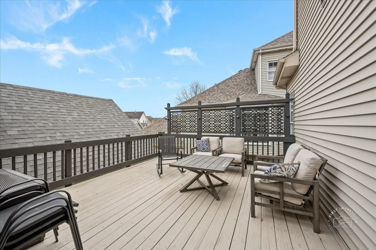
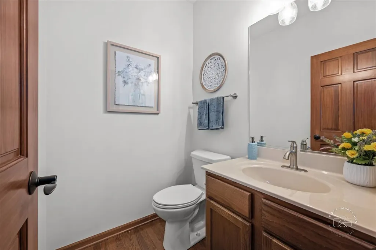
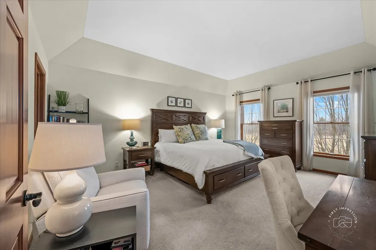
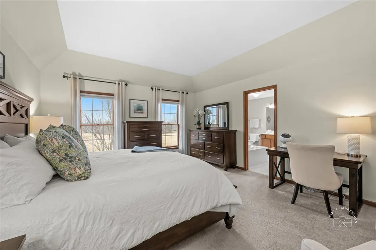
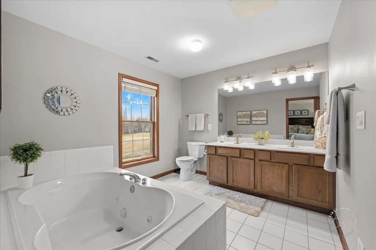
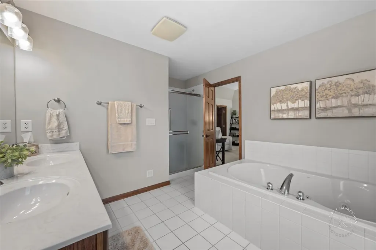
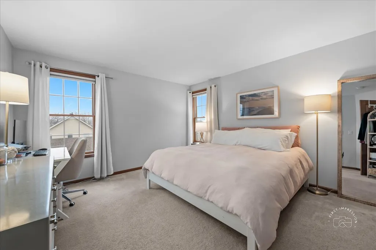
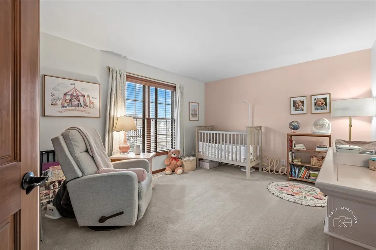
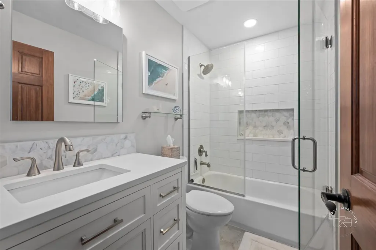
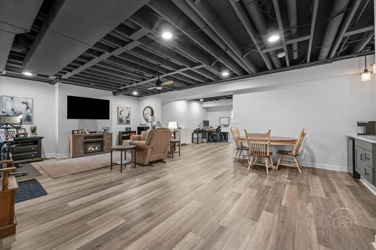
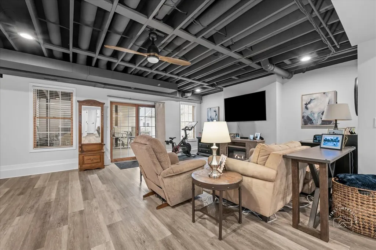
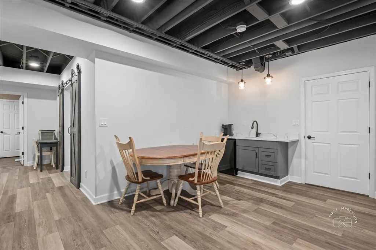
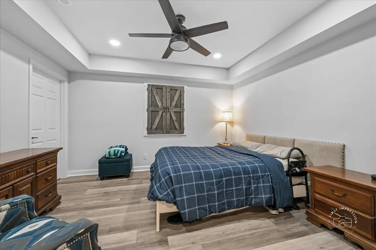
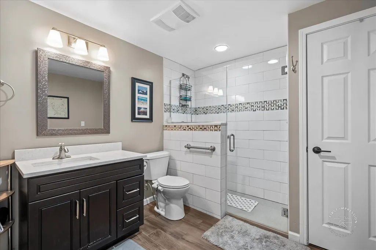
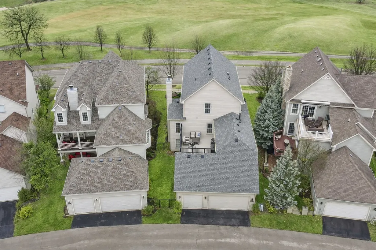
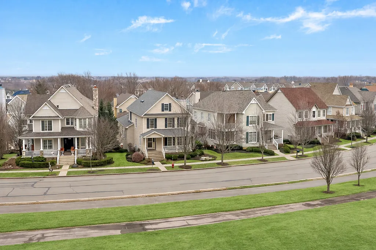
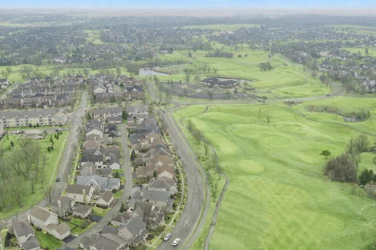
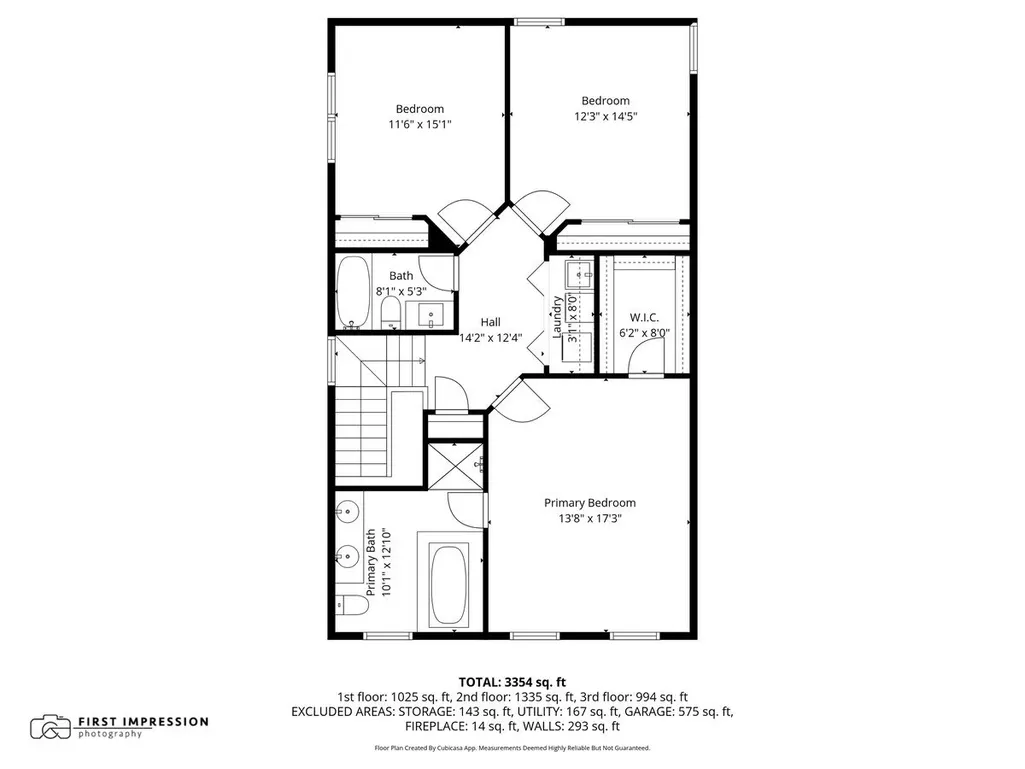
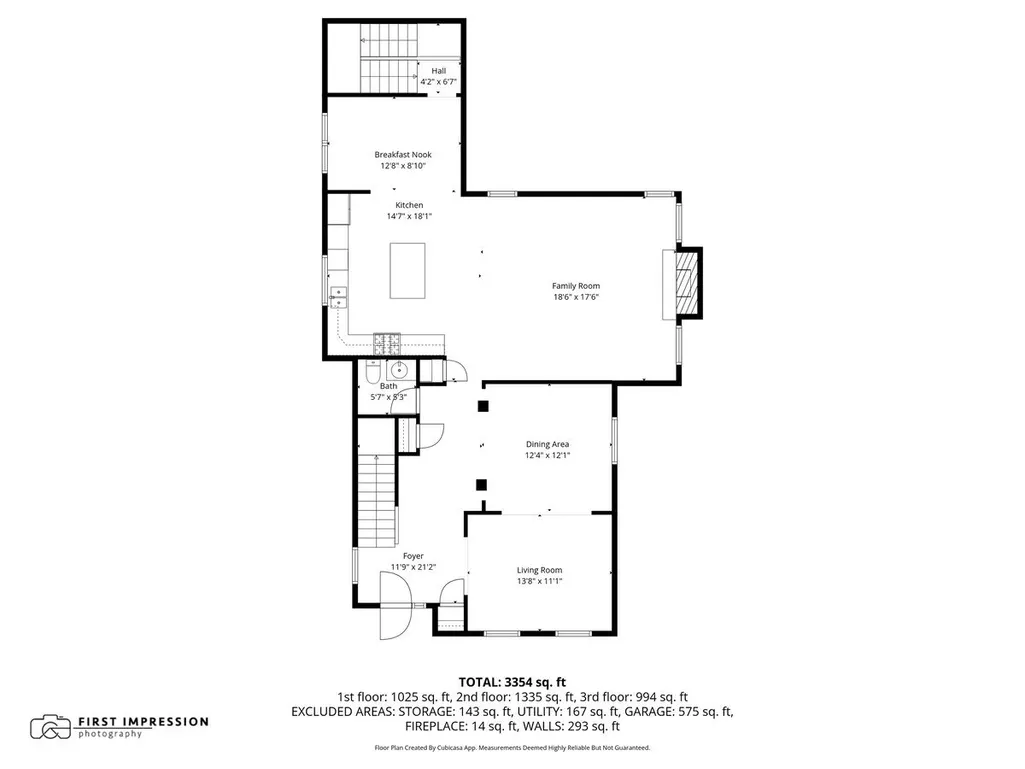
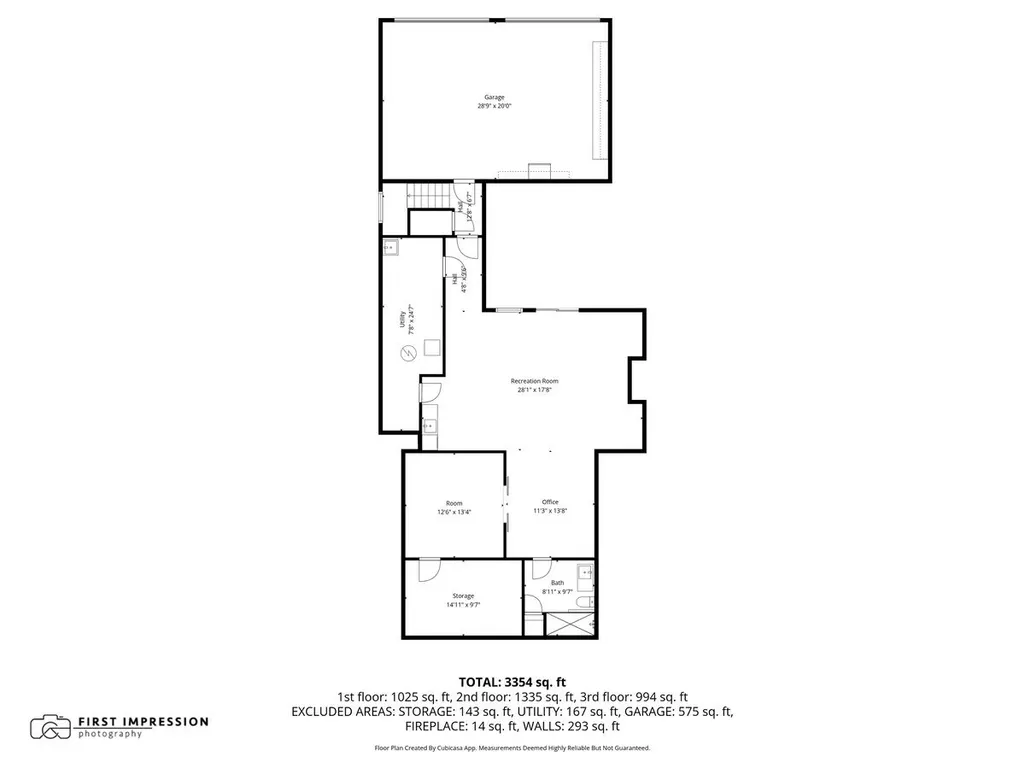
Located in coveted Mill Creek of Geneva, this beautifully updated and maintained 3 bedroom/den, 3.1-bath Village Home offers sweeping golf course views and the lifestyle today's buyers are searching for. Imagine relaxing on your front porch overlooking the greens, surrounded by one of Geneva's most desirable communities. Inside, you'll find a beautifully remodeled kitchen and updated bathrooms, generous living spaces designed for both entertaining and everyday comfort, and thoughtful separation between gathering areas. The finished walkout basement adds incredible versatility, complete with a private room and fully handicap-accessible bathroom with stunning walk in shower. The basement is deal for multigenerational living, guests, or a private retreat with its own functional living space. A rare 3-car garage provides ample storage and flexibility - perfect for vehicles, hobbies, or extra space that's hard to find in village homes. Major updates offer peace of mind and long-term value including Roof (2022), Siding & gutters (2022) Kitchen cabinets and granite countertops (2019), All new lighting, Finished basement with snack area including beverage cooler, quartz counter and sink (2022). Basement full bath features a stunning accessible walk-in shower (2022) , Upstairs Bathroom remodel (2024), New carpet main level (2025), Furnace & A/C (2022), New updated door handles, New double garage door & opener, Reverse osmosis system, Sprinkler system and whole house paint. The village homeowners get to enjoy the charm of Mill Creek living with added benefit's including lawn care, bi-annual window washing, snow removal, bi-annual landscaping maintenance, every other year driveway sealcoating and more. You may also enjoy access to nearby parks, scenic trails, golf course and putting range, community pool, shopping, grocery, commuter train access, and convenient expressway connections. This stunning low maintenance home offers golf course views, extensive updates, a walkout basement, and a 3-car garage and more. This is the one buyers have been waiting for! Make sure to watch the video walkthrough link located near the photo. OWNER IS ALLOWED TO FENCE THE YARD SPACE with architectural committee approval.
| Price History |
|---|
General Features
| Cooling | Central Air |
|---|---|
| Appliances | Range,Microwave,Dishwasher,Refrigerator,Washer,Dryer,Disposal,Water Purifier Owned,Gas Cooktop,Gas Oven,Humidifier |
| New Construction | No |
| Year Built | 2005 |
| Elementary School | Mill Creek Elementary School |
| Additional Parcels Y/N | No |
| High School | Geneva Community High School |
| Middle/Junior High School | Geneva Middle School |
| Association Fee Includes | Lawn Care,Snow Removal,Other |
| Township | Blackberry |
| Elementary School District | 304 |
| Living Area | 2589 |
| Architectural Style | Traditional |
| County | Kane |
| Community Features | Clubhouse,Park,Pool,Tennis Court(s),Curbs,Sidewalks,Street Paved |
| Property Type | Residential |
| Middle/Junior School District | 304 |
| Assoc Fee Paid Per | Monthly |
| Subdivision Name | Mill Creek |
| Sewer | Public Sewer |
| Total Rooms | 11 |
| Electric | 200+ Amp Service |
| Standard Status | Closed |
| City | Geneva |
| Status | Closed |
| Roof | Asphalt |
| Close Price | 555000 |
| Possession | Closing,Lease Back Required |
| HOA Fee | 125 |
| Tax Annual Amount | 11684 |
| Tax Year | 2024 |
| Full Baths | 3 |
| Heating | Natural Gas,Forced Air |
| Construction Materials | Cedar |
| Property Type | Detached Single |
| Directions | FABYAN TO MILL CREEK NORTH TO ARMSTRONG WEST TO HOME |
| MLS Area | Geneva |
| Garage Spaces | 3 |
| Ownership | Fee Simple w/ HO Assn. |
| High School District | 304 |
Interior Features
| Total Fireplaces | 1 |
|---|---|
| Total Bedrooms | 3 |
| Bedrooms Possible | 3 |
| Total Baths | 4 |
| Basement | Finished,Exterior Entry,Full,Walk-Out Access |
| Interior Amenities | Cathedral Ceiling(s),Pantry |
| Below Grade Finished Area | 1172 |
| Bathroom | Whirlpool,Separate Shower,Accessible Shower,Double Sink |
| Laundry Features | Upper Level,In Unit |
| Room Type | Eating Area,Foyer,Family Room,Exercise Room,Office,Storage |
| Fireplace Features | Attached Fireplace Doors/Screen,Gas Log,Gas Starter |
| LivingAreaSource | Assessor |
| Flooring | Hardwood |
| Half Baths | 1 |
Exterior Features
| Other Equipment | Water-Softener Owned,CO Detectors,Ceiling Fan(s),Sump Pump,Sprinkler-Lawn,Radon Mitigation System,Water Heater-Gas |
|---|---|
| Street Suffix | Lane |
| Lot Features | On Golf Course,Landscaped |
| Model | Flagstaff |
| BuyerOfficeFax | (630) 513-1060 |
| Foundation Details | Concrete Perimeter |
| Street Name | Armstrong |
| Lot Dimensions | 97X58X97X44 |
| ModificationTimestamp | 2026-05-14T08:01:44.630Z |
| Parking Features | Asphalt,Garage Door Opener,Yes,Garage Owned,Attached,Garage |
| Days on Market | 5 |
| Total Parking | 3 |
| Waterfront Y/N | No |
| Water Source | Public |
Amenities
- Foreclosure
- Views
- Short Sale
- New Construction
- Adult 55+
- Lease To Own
- No HOA Fees
- Furnished
- Primary On Main
- Air Conditioning
- Seller Finance
- Green
- Fixer Upper
- Horse
- Golf
- Fireplace
- Deck
- Garage
- Basement
- Pool
Property vs Single Family Average in 60134
Price
Taxes
Year Built

 All information deemed reliable but not guaranteed. All properties are subject to prior sale, change or withdrawal. Neither listing broker(s) or information provider(s) shall be responsible for any typographical errors, misinformation, misprints and shall be held totally harmless. Listing(s) information is provided for consumer's personal, non-commercial use and may not be used for any purpose other than to identify prospective properties consumers may be interested in purchasing. The data relating
