
Views - Primary on Main
Address
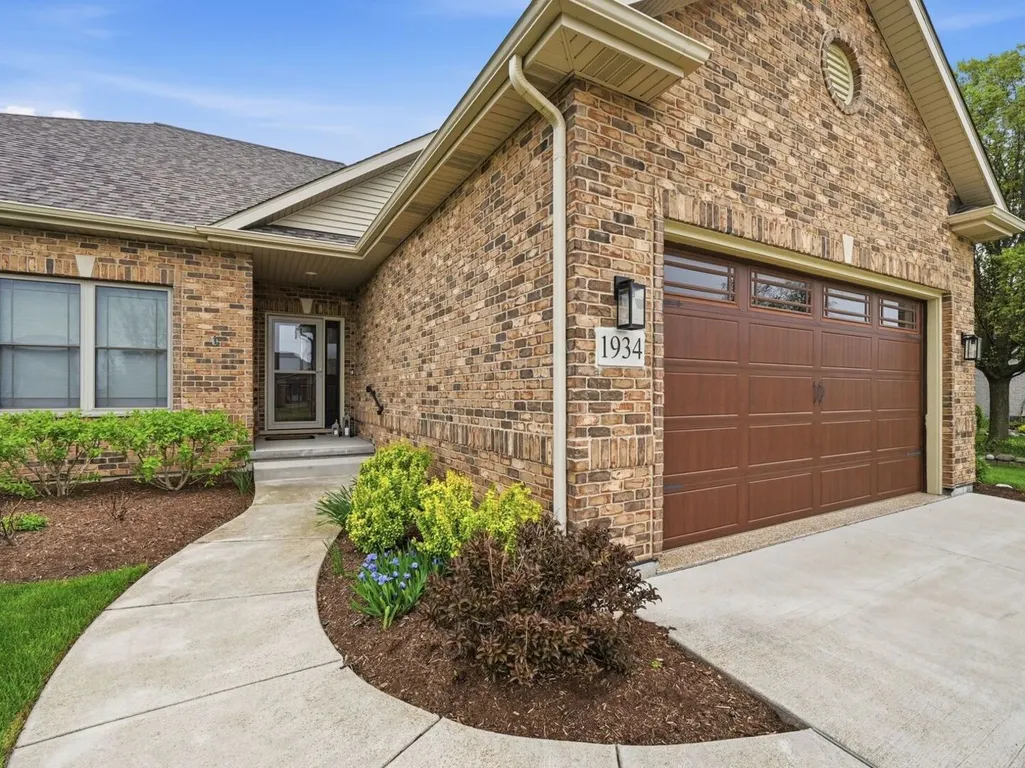
1934 Parkside Drive, Sycamore, IL
Price
$ 569,000
Property Attributes
- MLS#12699452
- TypeSingle Family
- Listing Status Active
- CountyDEKALB
- CitySycamore
- AreaSycamore
- NeighborhoodKrpans Parkside Estates
- Zip60178
- StyleRanch
- Year Built2018
- Taxes$ 10362
- Price$ 569,000
- Bedrooms4
- Full Bathrooms3
- Half Bathrooms0
- Sqr Footage2399
- Lot Size0.32 Acres
Data Source:
Midwest Real Estate Data (MRED)
Property Description
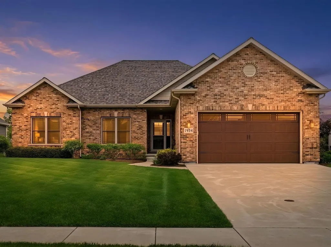
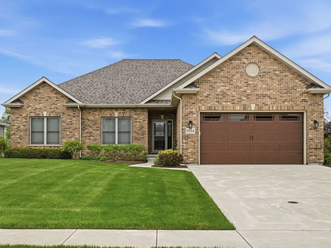
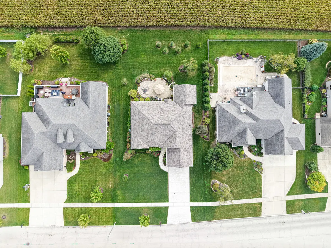
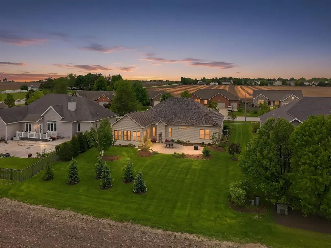
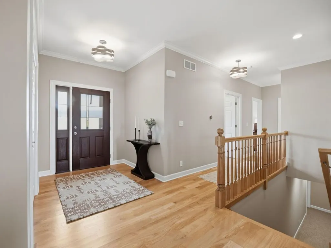
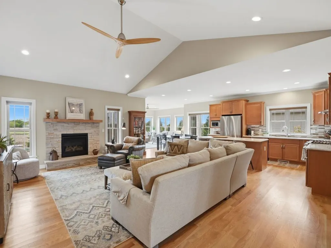
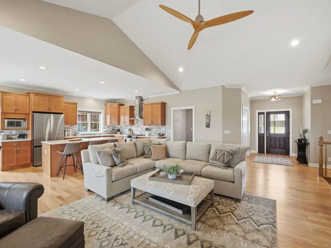
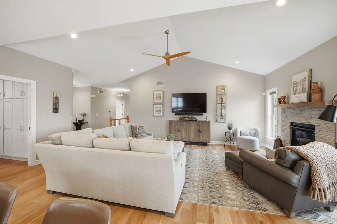
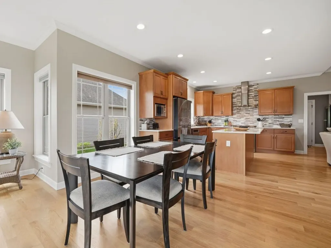
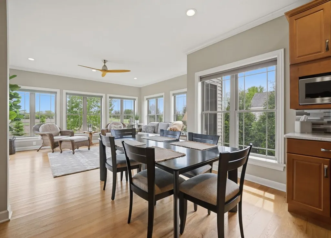
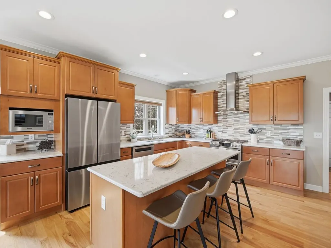
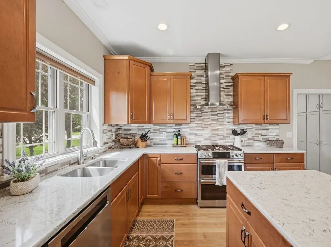
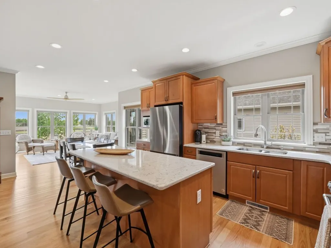
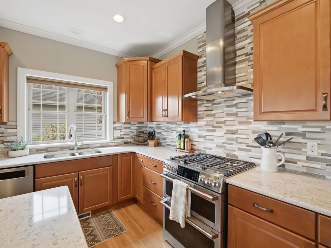
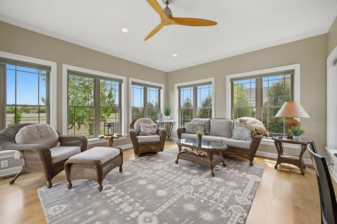
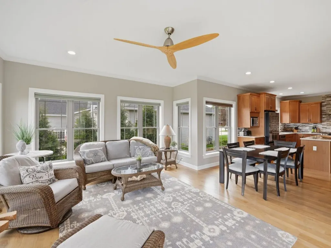
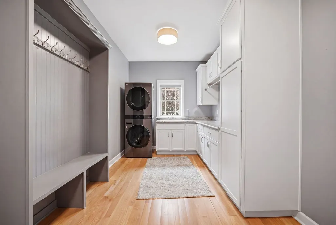
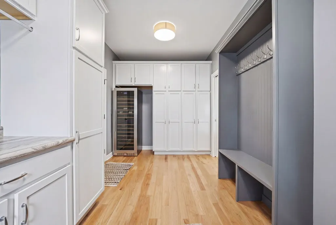
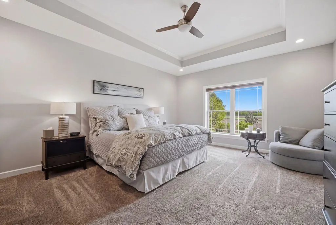
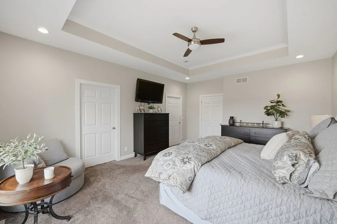
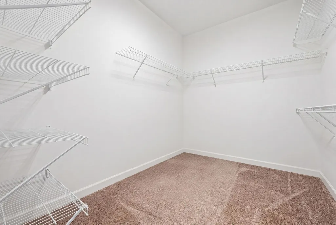
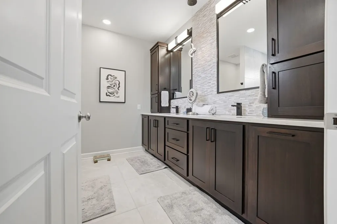
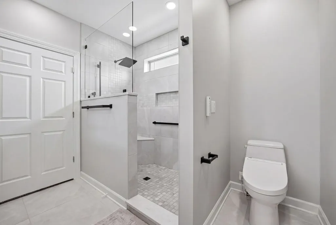
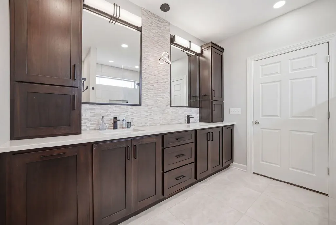
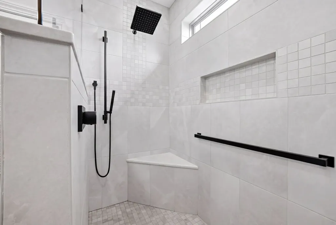
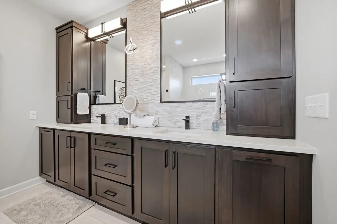
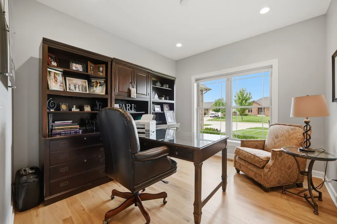
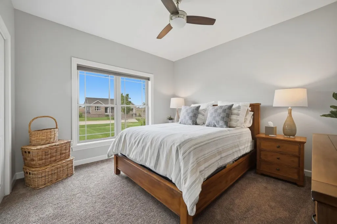
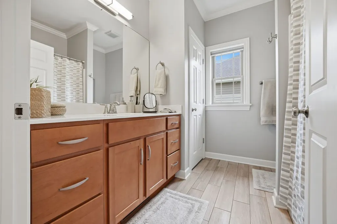
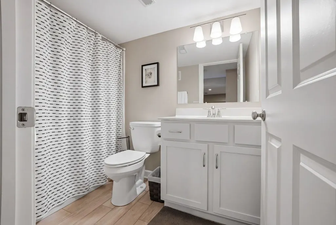
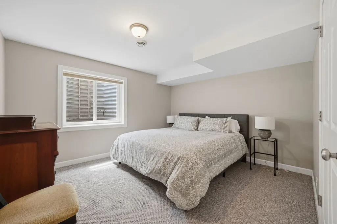
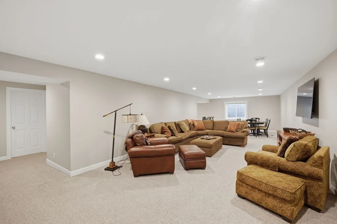
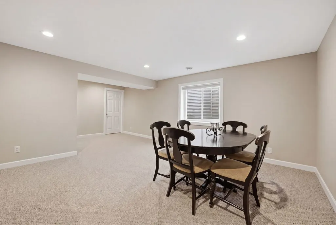
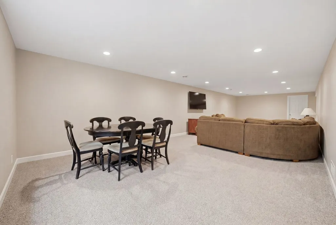
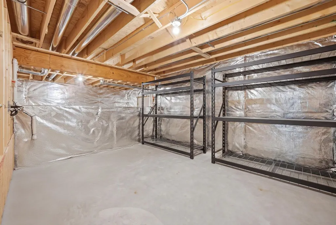
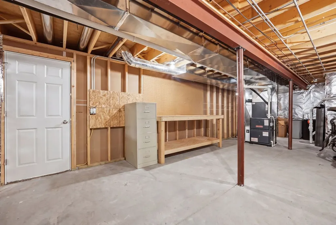
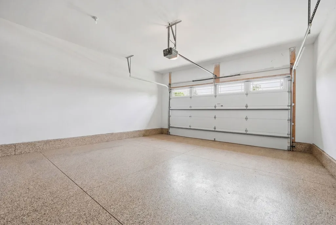
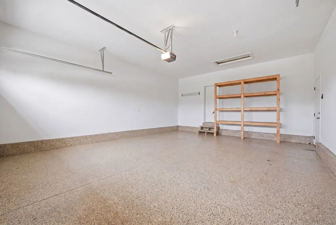
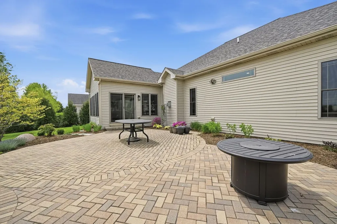
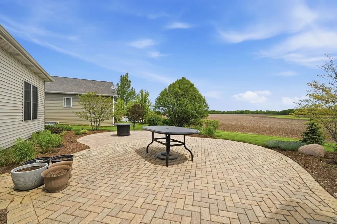
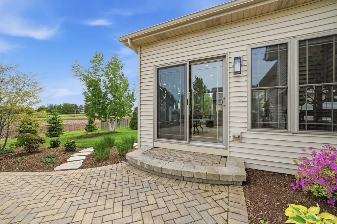
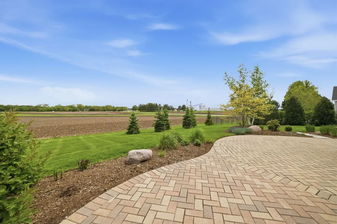
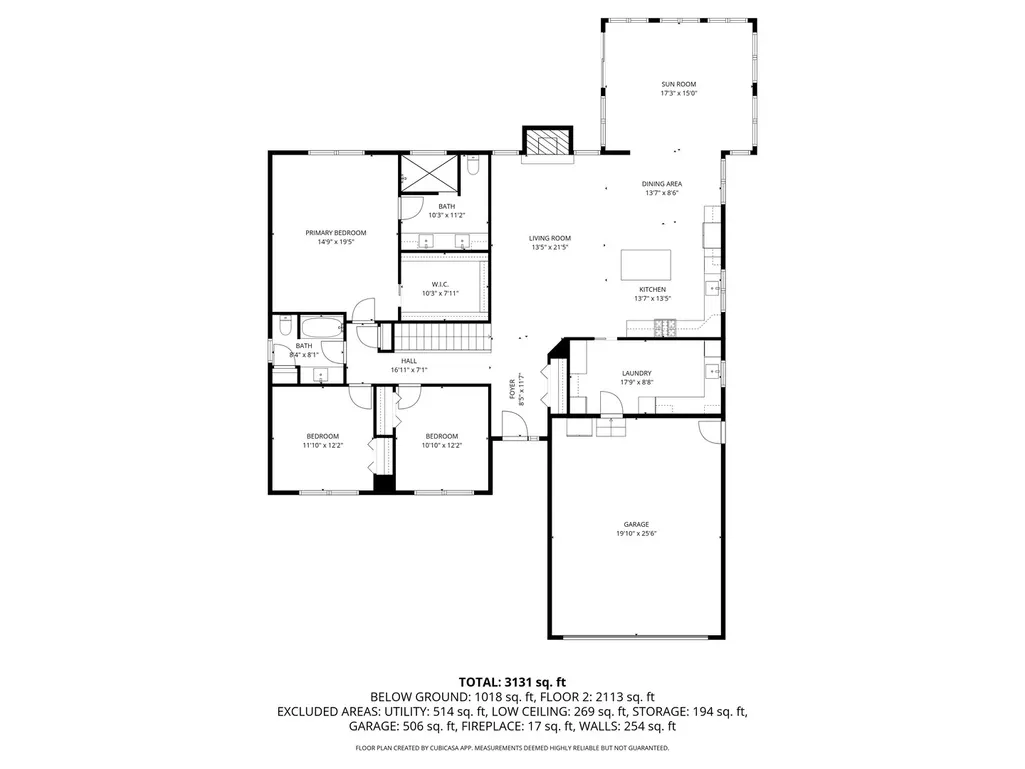
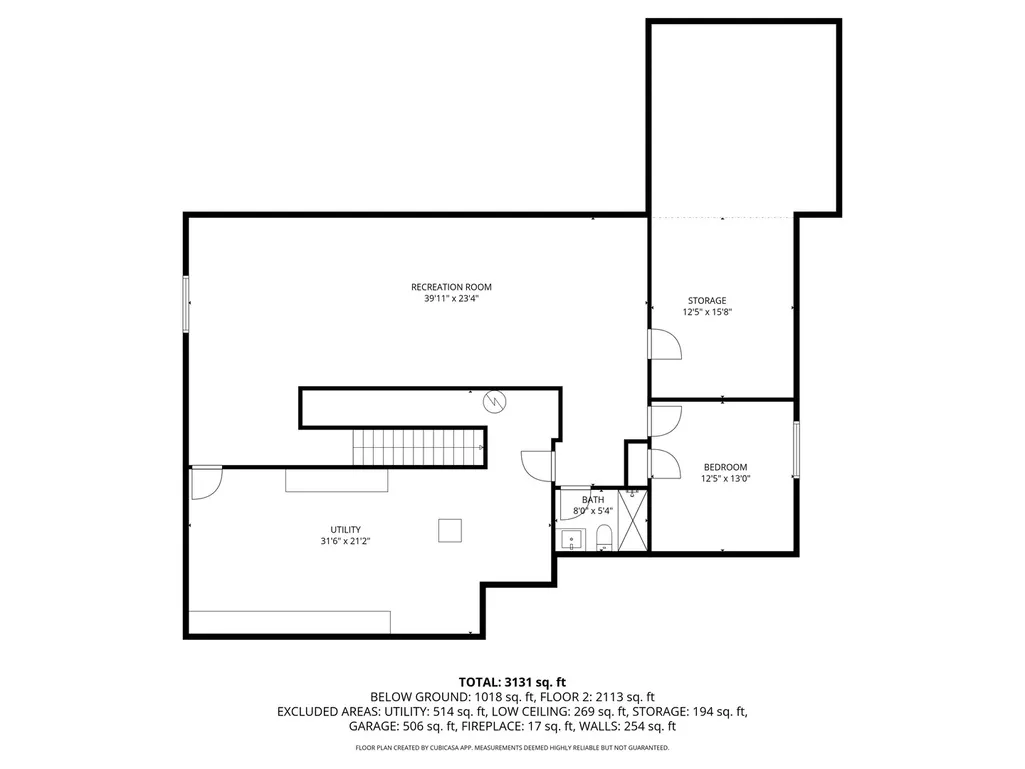
Country Views, Custom Quality & Move-In Ready! Enjoy peaceful country views of farm fields and trees for added privacy from this custom-built 2,400 sq. ft. ranch with a finished basement, ideally located in Parkside Estates just minutes from Downtown Sycamore, shopping, restaurants, and I-88. This stunning open floor plan sits on a 1/3-acre lot and features vaulted and 9' ceilings, hickory hardwood floors, a stone fireplace, abundant windows, crown moulding, oversized trim, and 6-panel doors. The kitchen offers maple cabinetry, quartz countertops, a large center island, and stainless steel appliances. An east-facing sunroom with sliding doors leads to a large extended brick paver patio, perfect for enjoying the peaceful setting. The primary suite features a large walk-in closet, gorgeous views, and a newly updated spa-like bath with custom tile, dual vanity, and more! The main floor also includes two additional bedrooms, a full guest bath, and a spacious first-floor laundry/mudroom complete with built-in lockers, storage cabinets, utility sink, and countertop workspace. Additional highlights include a finished basement with a family room, 4th bedroom, 3rd bath, and ample storage. The garage offers plenty of room for organized storage and features fresh epoxy floors for a clean, finished look. Professionally landscaped with irrigation system and blooming perennials throughout the season. Nothing to do but move in-welcome home!
| Elementary School | Middle School | High School |
|---|---|---|
| Southeast Elementary School | Sycamore Middle School | Sycamore High School |
| Price History | |
|---|---|
| 7/8/2026 | Listed $575,000 |
| 7/9/2026 | 2$569,000 |
General Features
| Living Area | 2399 |
|---|---|
| Sewer | Public Sewer |
| Heating | Natural Gas,Forced Air |
| Cooling | Central Air |
| Possession | Closing |
| Roof | Asphalt |
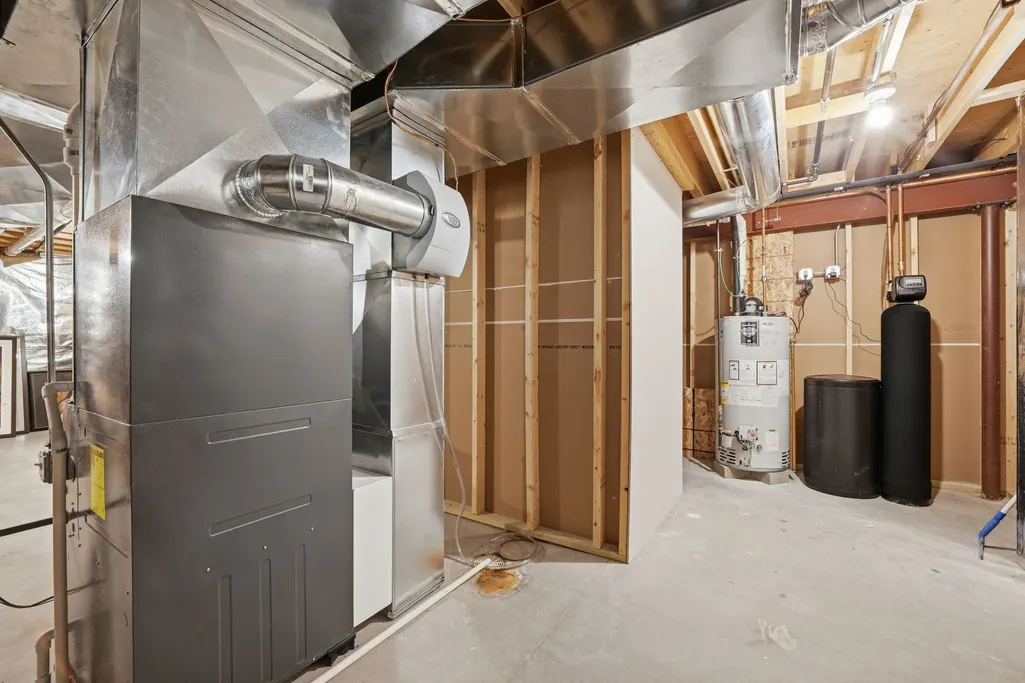
| Appliances | Range,Microwave,Dishwasher,Refrigerator,Freezer,Washer,Dryer,Disposal,Stainless Steel Appliance(s),Water Softener Owned |
| HOA Fee | 60 |
| Garage Spaces | 2 |
| Association Fee Includes | None |
| Architectural Style | Ranch |
| Construction Materials | Vinyl Siding,Brick |
| Year Built | 2018 |
| Electric | Circuit Breakers |
| Township | Cortland |
| Tax Year | 2025 |
| Ownership | Fee Simple w/ HO Assn. |
| Community Features | Curbs,Sidewalks,Street Lights,Street Paved |
| Assoc Fee Paid Per | Annually |
| County | DeKalb |
| New Construction | No |
| Property Type | Residential |
| Contingency | House to Close (72 Hr Kick-out) |
| Subdivision Name | Krpans Parkside Estates |
| Total Rooms | 7 |
| Full Baths | 3 |
| Status | Active |
| Directions | Somonauk Rd S to Bethany Rd E to Parkside Dr N to Home |
| High School | Sycamore High School |
| City | Sycamore |
| High School District | 427 |
| MLS Area | Sycamore |
| Elementary School | Southeast Elementary School |
| Tax Annual Amount | 10362 |
| Middle/Junior High School | Sycamore Middle School |
| Virtual Tour | https://www.zillow.com/view-3d-home/a69e1b3c-b725-4794-b5d8-aba8b3a805c9?setAttribution=mls&wl=true |
| Standard Status | Active |
| Middle/Junior School District | 427 |
| Elementary School District | 427 |
| Property Type | Detached Single |
Interior Features
| Interior Amenities | Cathedral Ceiling(s),1st Floor Bedroom,1st Floor Full Bath,Walk-In Closet(s),High Ceilings,Open Floorplan,Quartz Counters |
|---|---|
| Basement | Finished,Full |
| Flooring | Hardwood |
| Total Fireplaces | 1 |
| Fireplace Features | Gas Log |
| Laundry Features | Main Level,In Unit,Common Area,Sink |
| Total Bedrooms | 3 |
| Below Grade Finished Area | 1336 |
| Room Type | Sun Room |
| LivingAreaSource | Assessor |
| Total Baths | 3 |
| Bedrooms Possible | 4 |
| Bathroom | Double Sink |
Exterior Features
| Parking Features | Concrete,Garage Door Opener,Yes,Garage Owned,Attached,Garage |
|---|---|
| Water Source | Public |
| Total Parking | 2 |
| Foundation Details | Concrete Perimeter |
| Lot Dimensions | 90X156 |
| Lot Size Acres | 0.32 |
| Waterfront Y/N | No |
| Other Equipment | Water-Softener Owned,TV-Cable,CO Detectors,Ceiling Fan(s),Sump Pump,Sprinkler-Lawn,Water Heater-Gas |
Amenities
- Foreclosure
- Views
- Short Sale
- New Construction
- Adult 55+
- Lease To Own
- No HOA Fees
- Furnished
- Primary On Main
- Air Conditioning
- Seller Finance
- Green
- Fixer Upper
- Horse
- Golf
- Fireplace
- Deck
- Garage
- Basement
- Pool
Property vs Single Family Average in 60178
Price
Taxes
Year Built
Visits

 All information deemed reliable but not guaranteed. All properties are subject to prior sale, change or withdrawal. Neither listing broker(s) or information provider(s) shall be responsible for any typographical errors, misinformation, misprints and shall be held totally harmless. Listing(s) information is provided for consumer's personal, non-commercial use and may not be used for any purpose other than to identify prospective properties consumers may be interested in purchasing. The data relating
