
Open House Sat, Sep 12th 12:00 PM - 03:00 PM - Price Reduction - Views
Address
2927 Pleasant Plains Drive, St. Charles, IL
Price
$ 310,000
Property Attributes
- MLS#12731046
- TypeCondos
- Listing Status Active
- CountyKANE
- CitySt. Charles
- AreaCampton Hills - St. Charles
- NeighborhoodHarvest Hills
- Zip60175
- StyleCondo,Townhouse-2 Story
- Year Built2001
- Taxes$ 6899
- Price$ 310,000
- Bedrooms2
- Full Bathrooms1
- Half Bathrooms1
- Sqr Footage1546
Data Source:
Midwest Real Estate Data (MRED)
Property Description
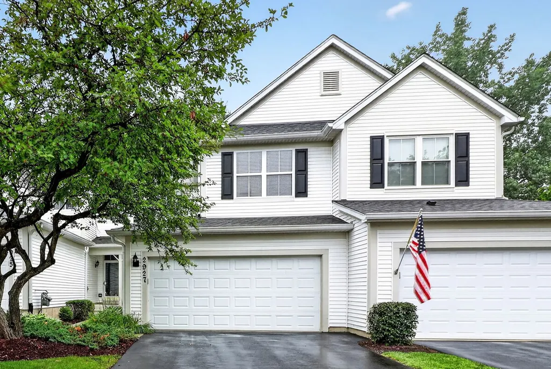
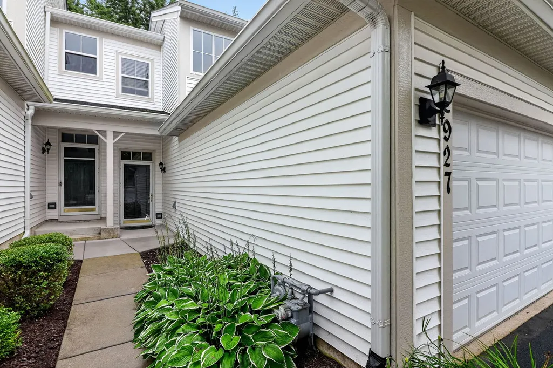
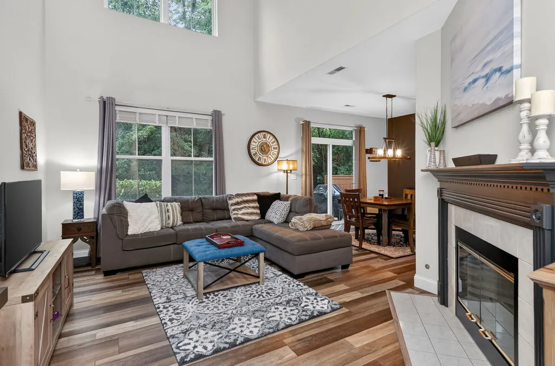
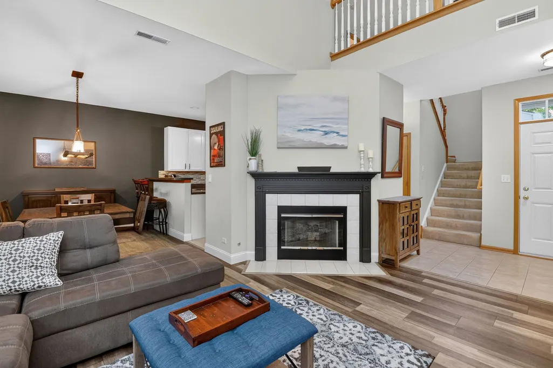
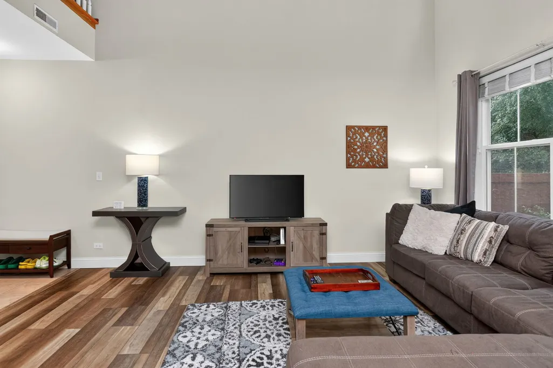
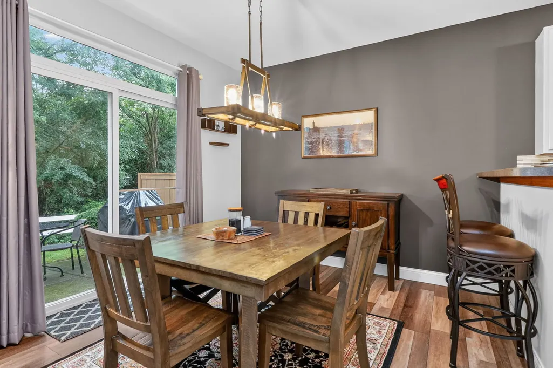
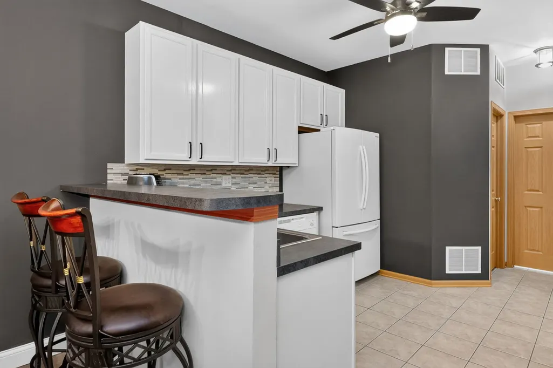
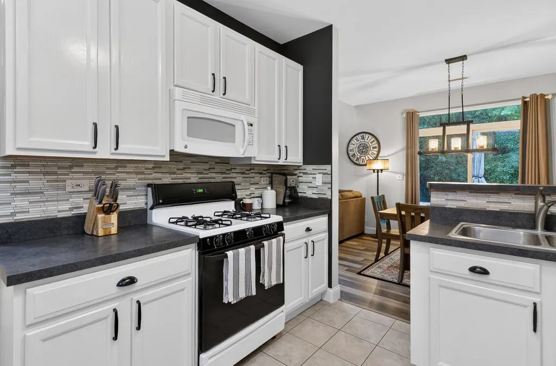
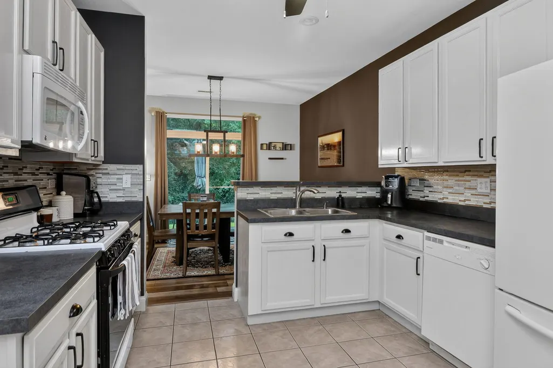
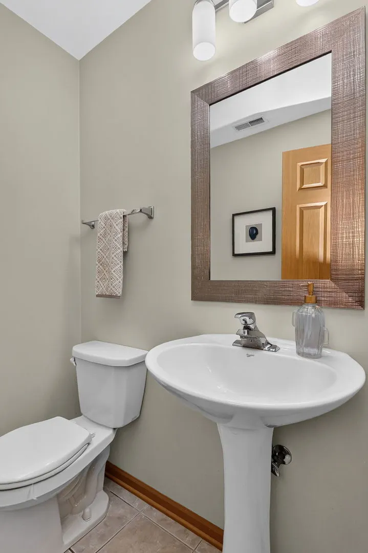
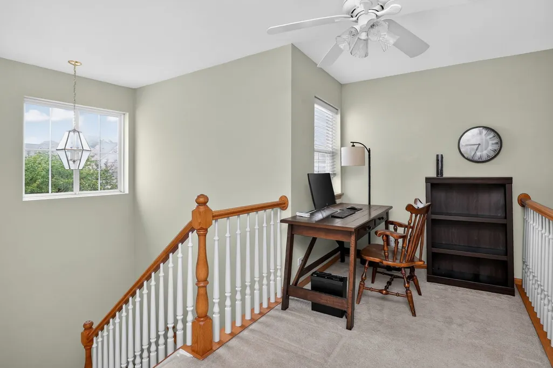
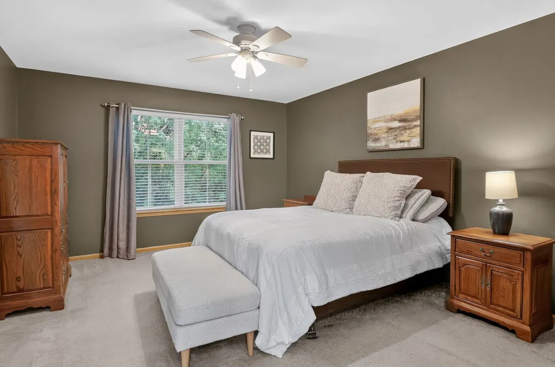
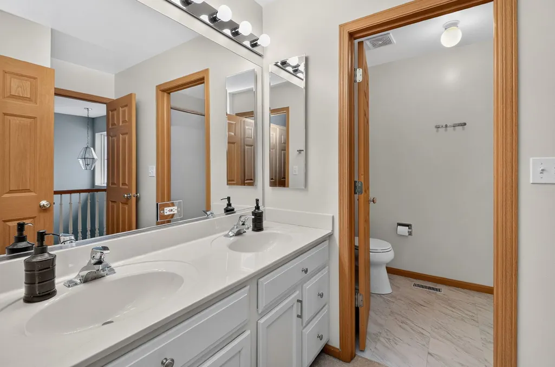
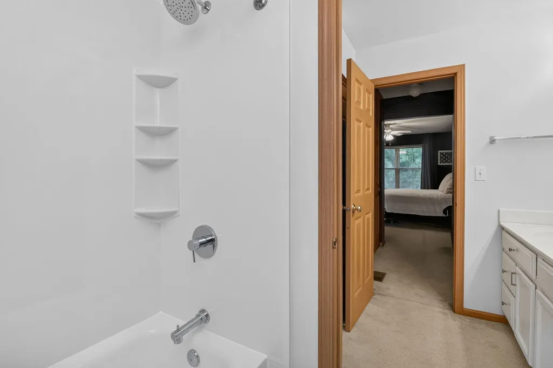
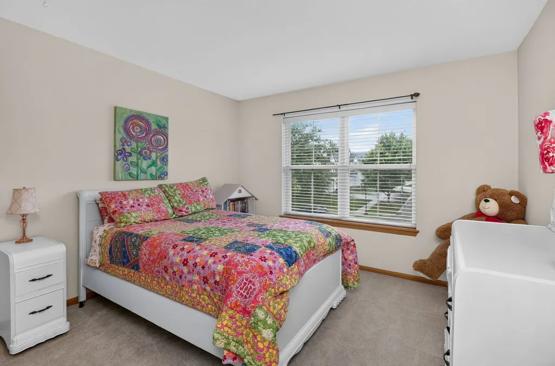
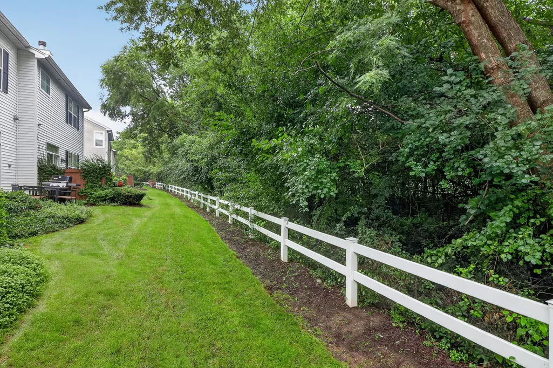
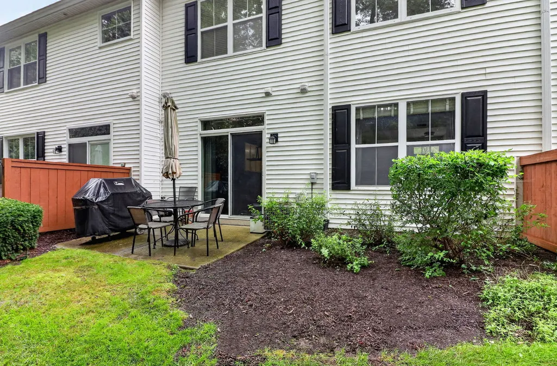
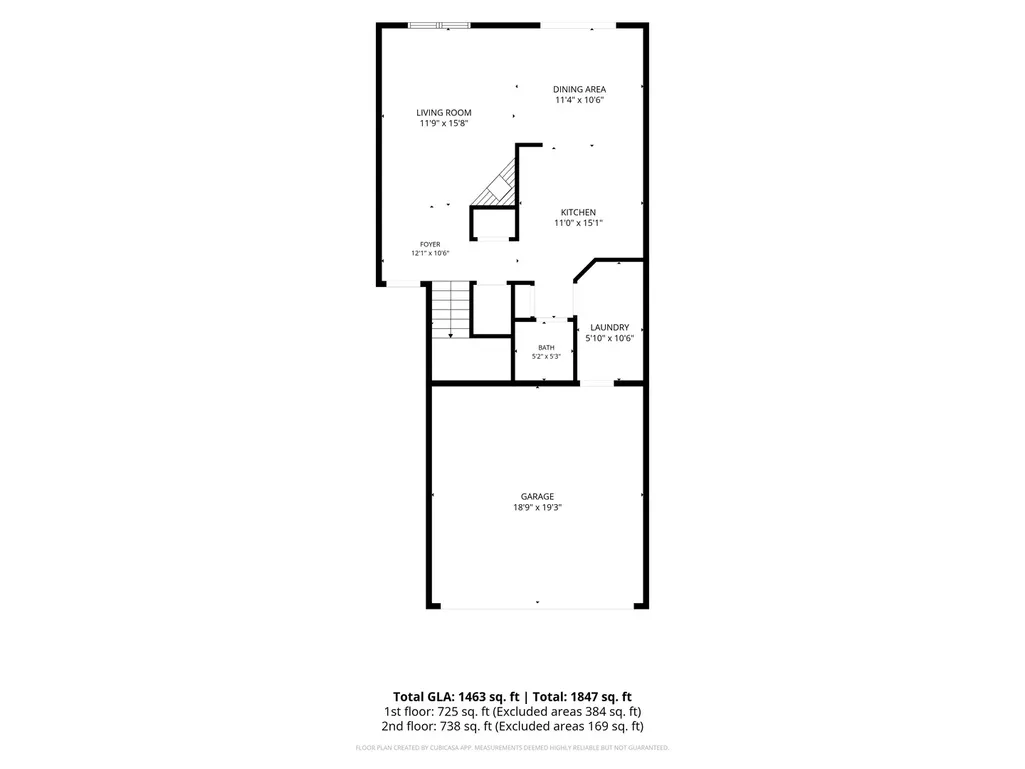
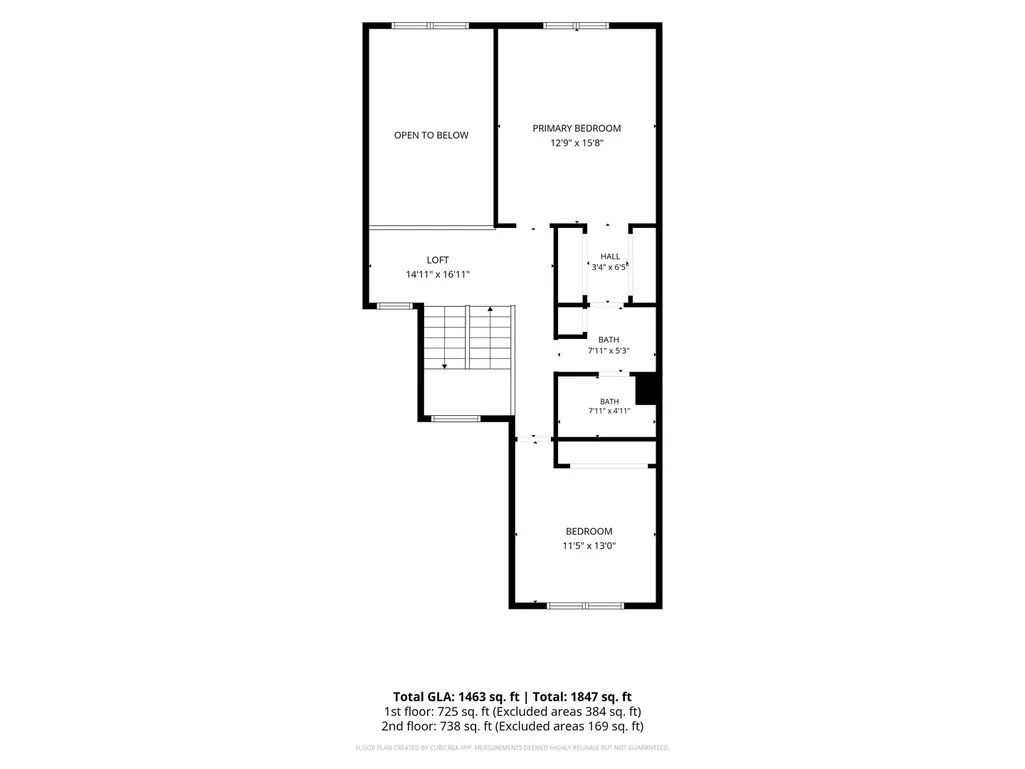
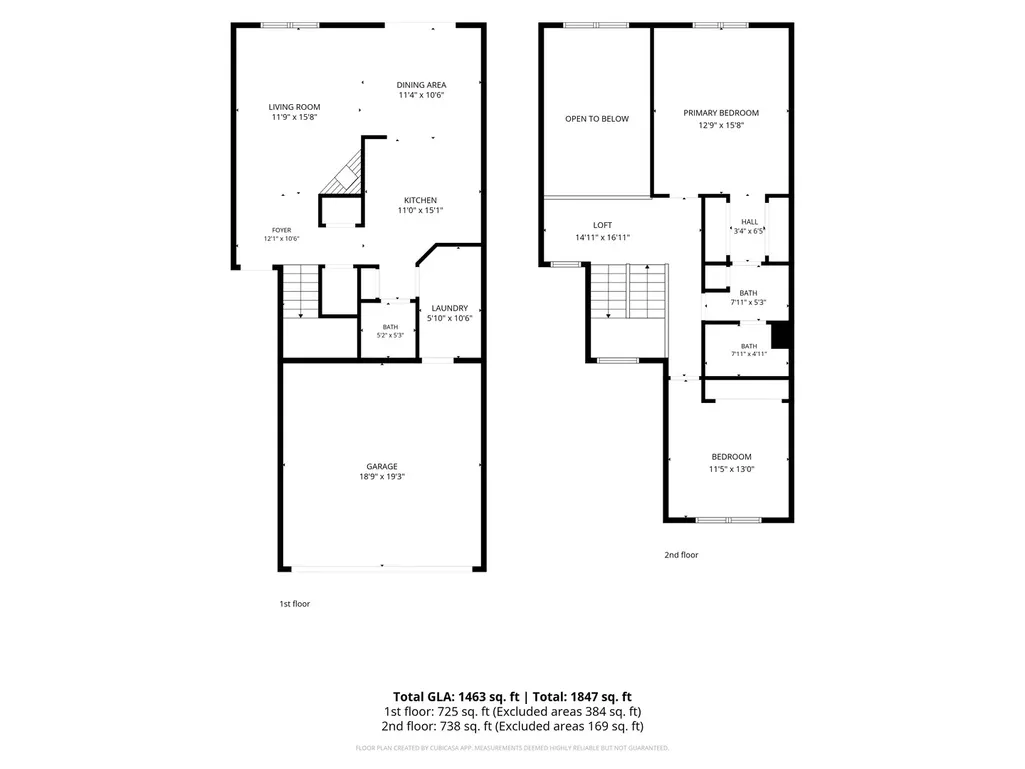
Welcome to 2927 Pleasant Plains in the sought-after Harvest Hills subdivision! Ideally situated on a premium lot backing to a wooded area and Harvest Hills Park, this beautifully maintained home offers 2 bedrooms, a loft, 1 1/2 bathrooms, and a 2-car attached garage. The dramatic 2-story living room is filled with natural light and features a gas fireplace and luxury vinyl plank flooring. The dining room is open to the kitchen and has a sliding glass door leading to the private patio, where you can enjoy peaceful wooded views-the perfect spot for morning coffee or an evening drink. The kitchen features painted white cabinetry, a custom backsplash, a breakfast bar, ceramic flooring, and a convenient pantry closet. A first-floor laundry/mudroom is located just off the garage, along with a half bath featuring a pedestal sink and new light fixture. Upstairs, you'll find two bedrooms plus a versatile loft currently used as an office. The primary bedroom offers a double closet and direct access to the shared full bath, which has been beautifully updated with a brand-new tub/shower surround and dual vanities. Enjoy an exceptional location just steps from Harvest Hills Park, trails, and tennis courts, and less than 1/2 mile from Otter Aquatic Center. Conveniently located near shopping, dining, and all the amenities along the Randall Road corridor, with easy access to both downtown St. Charles and downtown Geneva. Located within the highly regarded St. Charles school district. A wonderful opportunity to enjoy low-maintenance living in a fantastic location!
| Elementary School | Middle School | High School |
|---|---|---|
| Davis Richmond Elementary School | Thompson Middle School | St Charles East High School |
| Price History | |
|---|---|
| 8/14/2026 | Listed $325,000 |
| 8/21/2026 | 5$310,000 |
General Features
| Living Area | 1546 |
|---|---|
| Sewer | Public Sewer,Storm Sewer |
| Heating | Natural Gas,Forced Air |
| Cooling | Central Air |
| Possession | Closing |
| Roof | Asphalt |
| Appliances | Range,Microwave,Dishwasher,Refrigerator,Washer,Dryer |
| HOA Fee | 260 |
| Garage Spaces | 2 |
| Association Fee Includes | Insurance,Exterior Maintenance,Lawn Care,Snow Removal |
| Construction Materials | Vinyl Siding |
| Pets Allowed | Cats OK,Dogs OK |
| Year Built | 2001 |
| Township | St. Charles |
| Tax Year | 2025 |
| Ownership | Condo |
| Assoc Fee Paid Per | Monthly |
| County | Kane |
| New Construction | No |
| Property Type | Residential |
| Subdivision Name | Harvest Hills |
| Total Rooms | 6 |
| Full Baths | 1 |
| Status | Active |
| Directions | 64 to Peck -South to Springfield Way -East to Pleasant Plains -South |
| High School | St Charles East High School |
| City | St. Charles |
| High School District | 303 |
| MLS Area | Campton Hills / St. Charles |
| Elementary School | Davis Richmond |
| Tax Annual Amount | 6899 |
| Middle/Junior High School | Thompson Middle School |
| Standard Status | Active |
| Middle/Junior School District | 303 |
| Elementary School District | 303 |
| Property Type | Attached Single |
| Sub Type | Condo,Townhouse-2 Story |
| MRD_CAN_OWNER_RENT | Yes |
Interior Features
| Interior Amenities | Cathedral Ceiling(s),Storage |
|---|---|
| Basement | None |
| Total Fireplaces | 1 |
| Fireplace Features | Gas Log,Gas Starter |
| Total Stories | 2 |
| Half Baths | 1 |
| Laundry Features | Main Level,In Unit |
| Total Bedrooms | 2 |
| Room Type | Loft |
| LivingAreaSource | Assessor |
| Total Baths | 2 |
| Bedrooms Possible | 2 |
| Bathroom | Separate Shower,Double Sink,Garden Tub |
| Total Number of Units | 4 |
Exterior Features
| Model | Prairie Smoke |
|---|---|
| Parking Features | Asphalt,Garage Door Opener,Yes,Garage Owned,Attached,Garage |
| Lot Features | Common Grounds,Wooded |
| Water Source | Public |
| Total Parking | 2 |
| Foundation Details | Concrete Perimeter |
| Lot Dimensions | COMMON |
| OwnerPhone | 630-254-4794 |
| Waterfront Y/N | No |
| Other Equipment | CO Detectors,Ceiling Fan(s) |
Amenities
- Foreclosure
- Views
- Short Sale
- New Construction
- Adult 55+
- Lease To Own
- No HOA Fees
- Furnished
- Pets
- Primary On Main
- Air Conditioning
- Seller Finance
- Green
- Fixer Upper
- Horse
- Golf
- Fireplace
- Deck
- Garage
- Basement
- Pool
Property vs Condos Average in 60175
Price
Taxes
Year Built
Visits

 All information deemed reliable but not guaranteed. All properties are subject to prior sale, change or withdrawal. Neither listing broker(s) or information provider(s) shall be responsible for any typographical errors, misinformation, misprints and shall be held totally harmless. Listing(s) information is provided for consumer's personal, non-commercial use and may not be used for any purpose other than to identify prospective properties consumers may be interested in purchasing. The data relating
