
Waterfront - Primary on Main
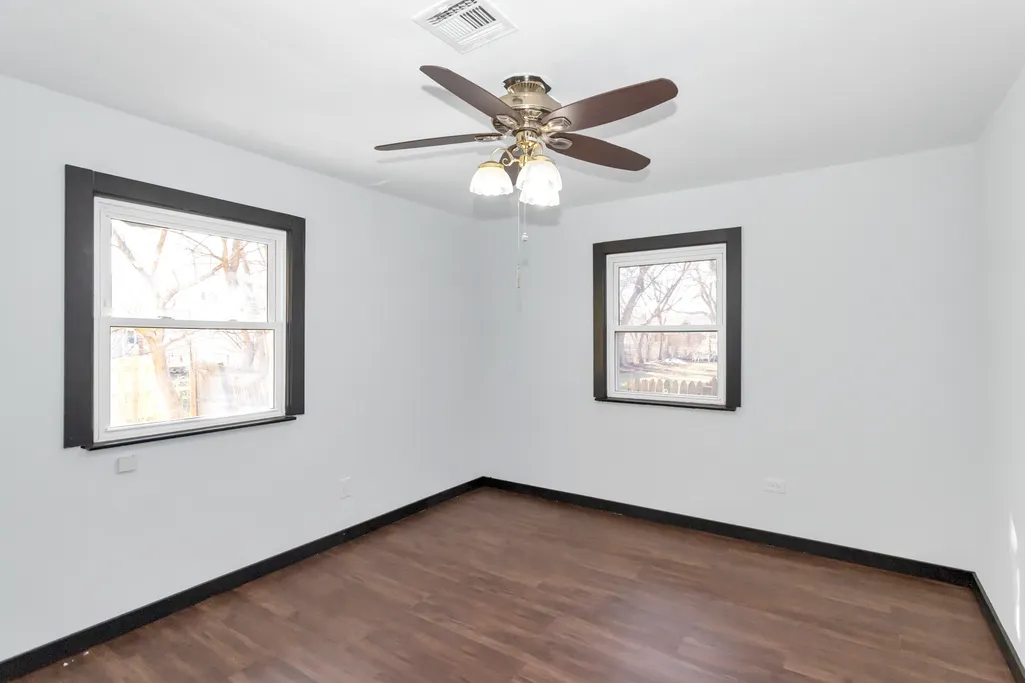
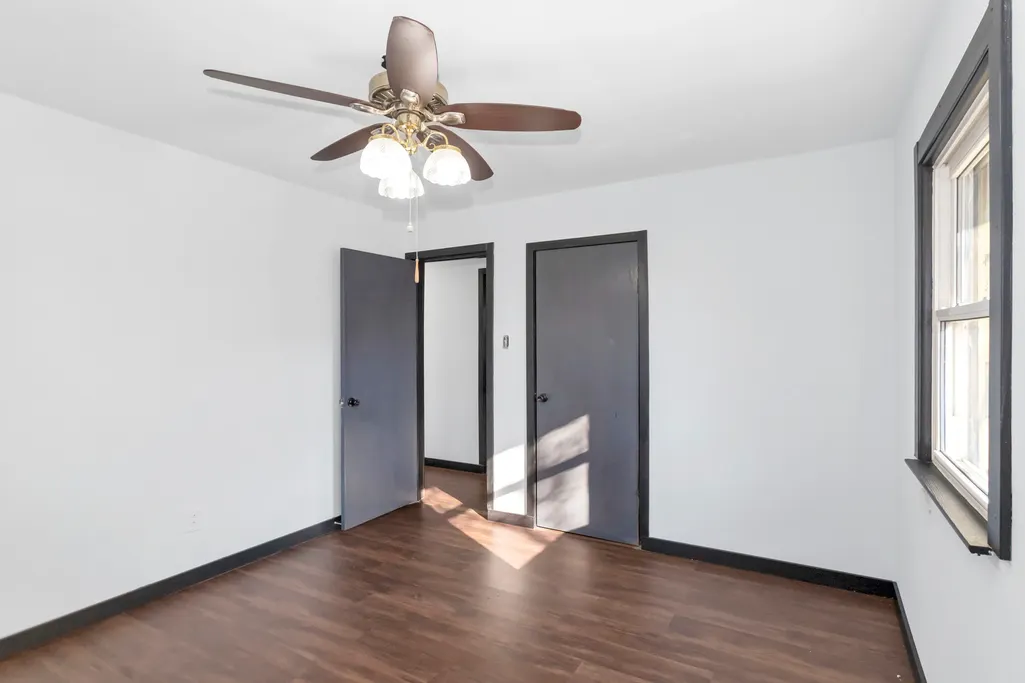
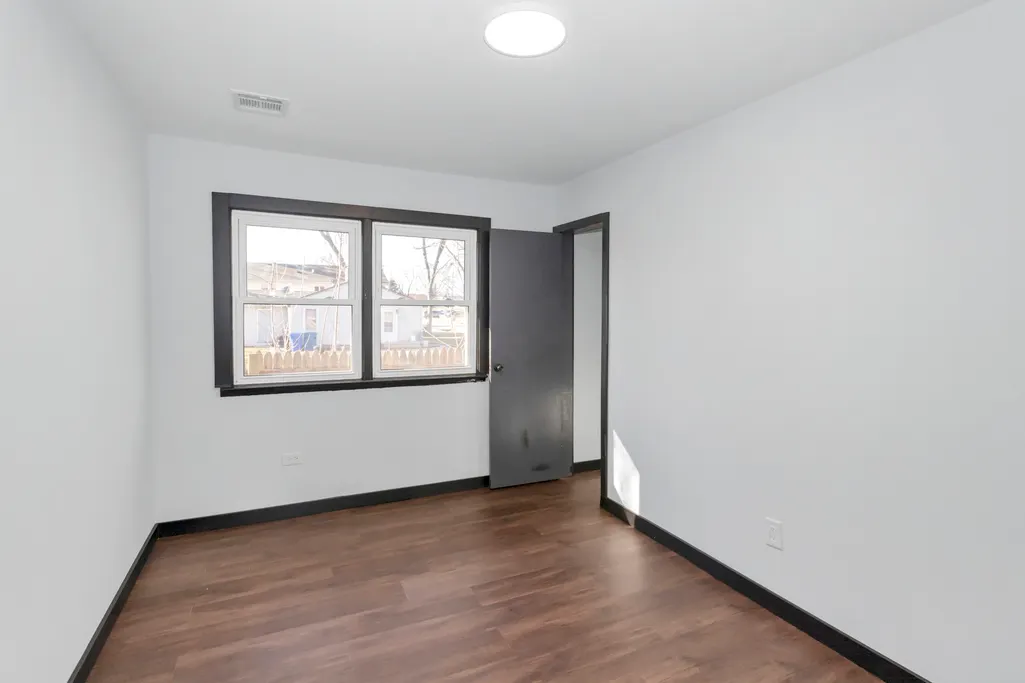
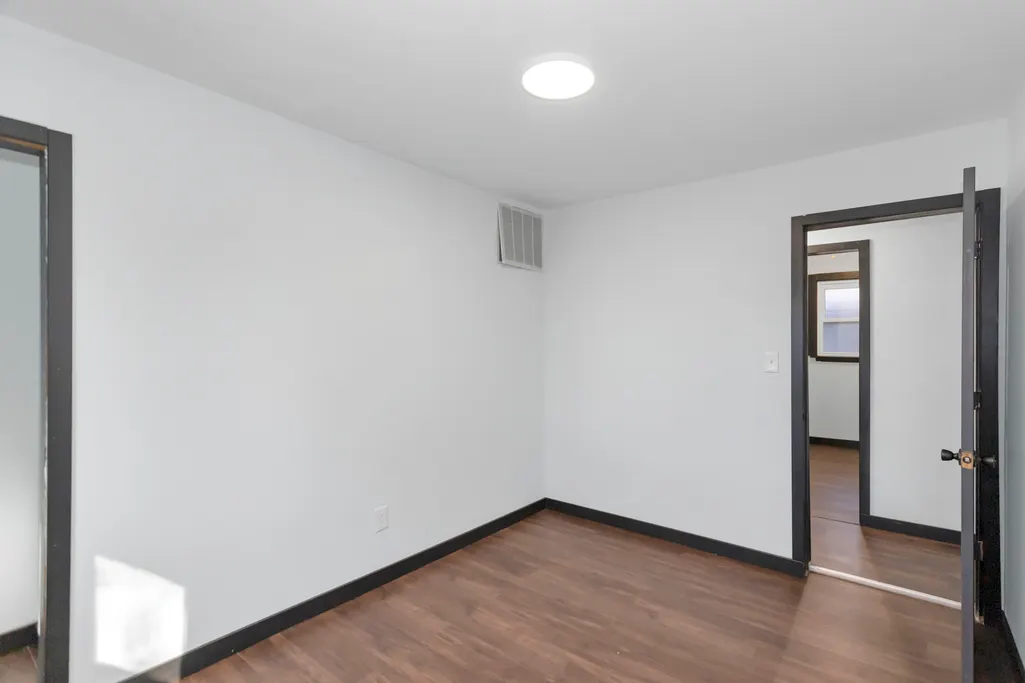


Address
117 Arthur Avenue, South Elgin, IL
Price
$ 319,000
Property Attributes
- MLS#12737520
- TypeSingle Family
- Listing Status Active
- CountyKANE
- CitySouth Elgin
- AreaSouth Elgin
- NeighborhoodLorraine Terrace
- Zip60177
- StyleRanch
- Year Built1960
- Taxes$ 5879
- Price$ 319,000
- Bedrooms3
- Full Bathrooms2
- Half Bathrooms0
- Sqr Footage1255
- Lot Size0.28 Acres
Data Source:
Midwest Real Estate Data (MRED)
Property Description
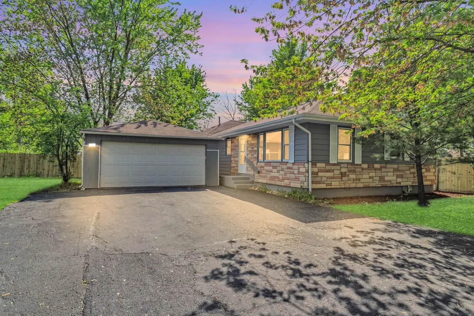
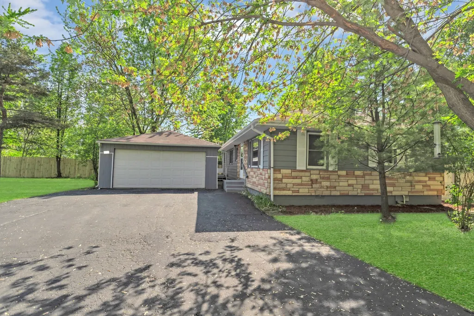
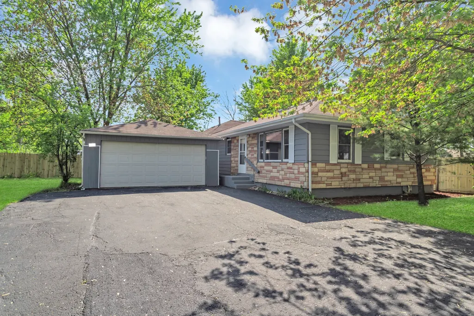
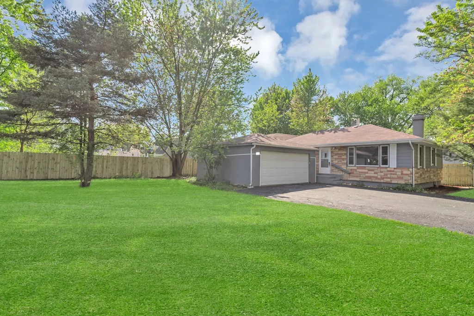
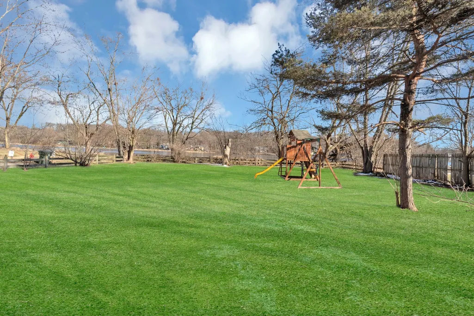
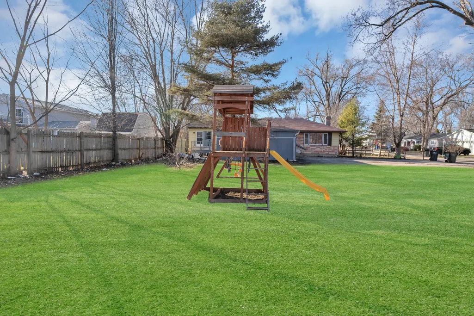
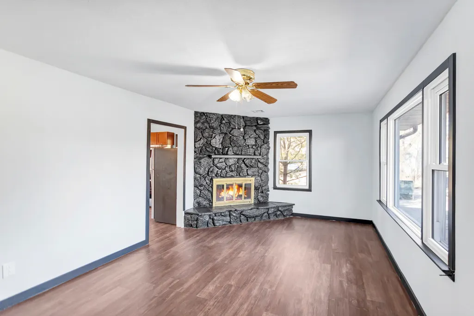
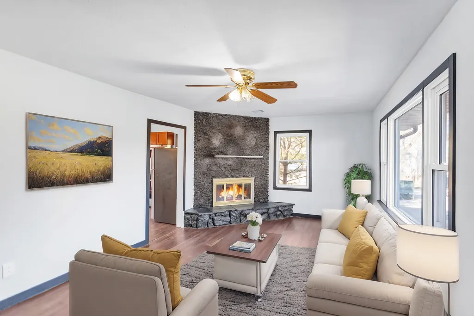
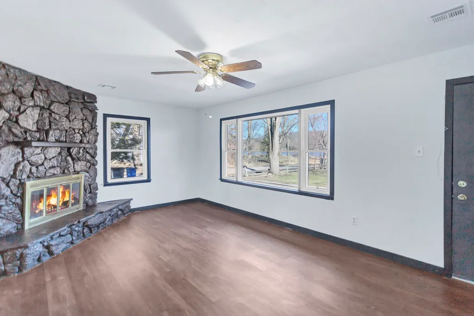
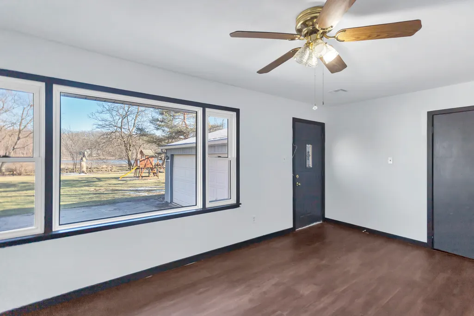
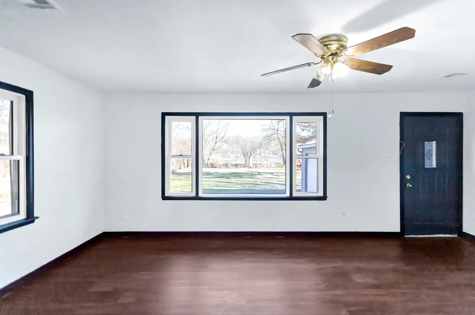
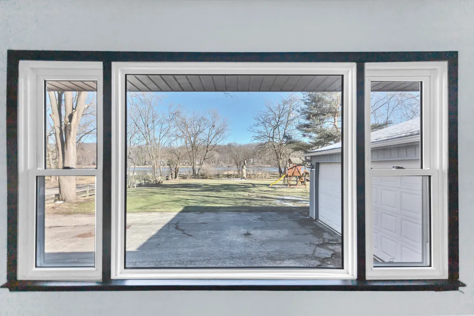
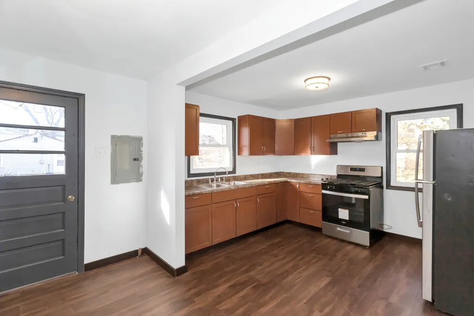
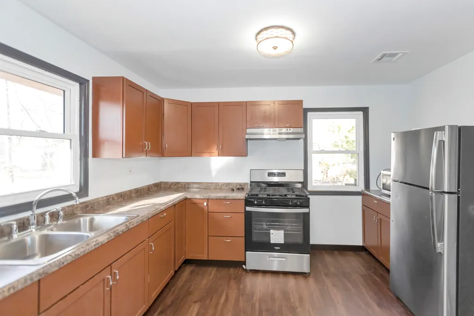
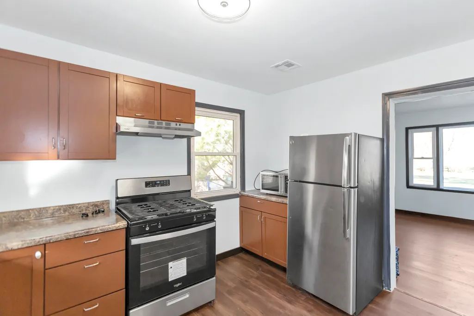
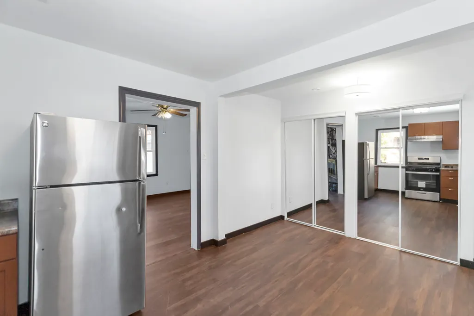
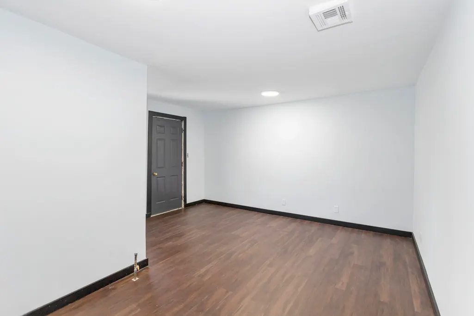
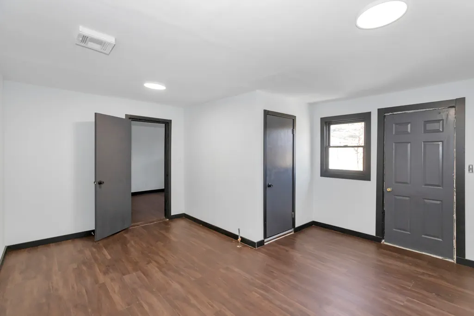
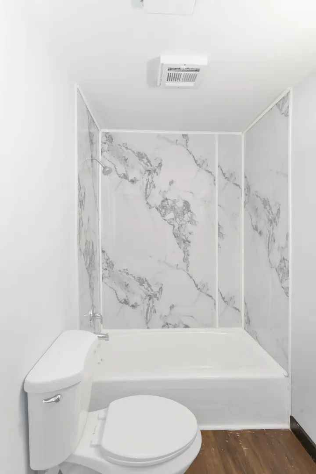
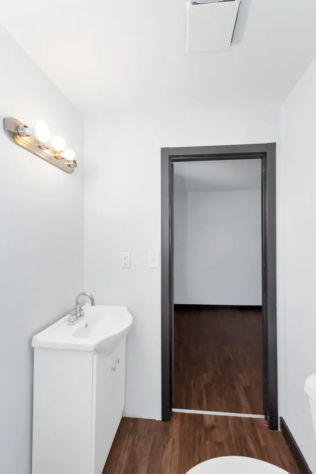
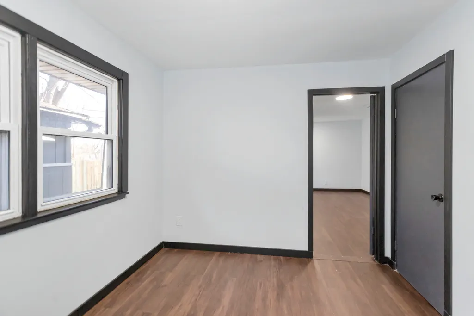
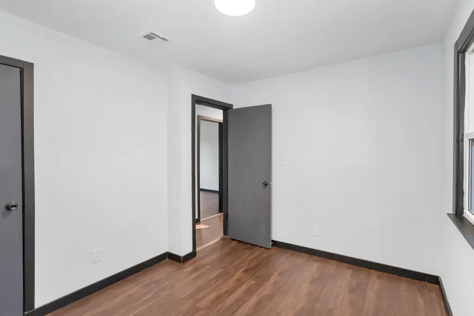
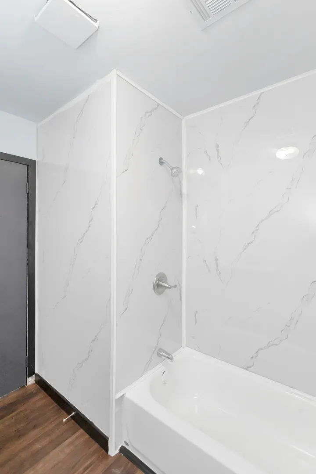
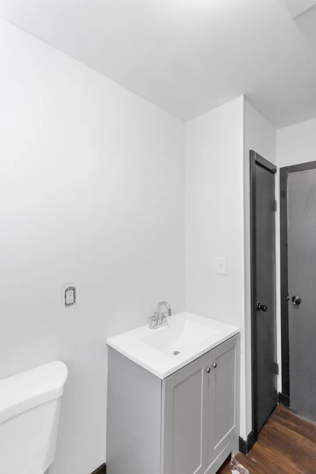
Priced to Sell! Don't miss this fantastic opportunity to own a charming 3-bedroom, 2-bath ranch with beautiful Fox River views. This home offers great potential and just needs a little TLC to make it truly shine. Enjoy a cozy wood-burning fireplace, two updated bathrooms, and an oversized 2-car detached garage. Situated on a spacious 0.28-acre lot with direct access to neighboring city-owned parkland, it's perfect for kayaking, fishing, biking, or simply enjoying nature. Conveniently located near schools, parks, Metra, and shopping. Bring your ideas and make this home your own!
| Elementary School | Middle School | High School |
|---|---|---|
| Willard Elementary School | Kenyon Woods Middle School | South Elgin High School |
| Price History | |
|---|---|
| 8/19/2026 | Listed $319,000 |
General Features
| Living Area | 1255 |
|---|---|
| Sewer | Public Sewer |
| Heating | Natural Gas,Forced Air |
| Cooling | Central Air |
| Possession | Closing |
| Roof | Asphalt |
| Garage Spaces | 2.5 |
| Association Fee Includes | None |
| Architectural Style | Ranch |
| Construction Materials | Aluminum Siding,Cedar,Frame,Stone,Combination |
| Year Built | 1960 |
| Township | Elgin |
| Tax Year | 2025 |
| Ownership | Fee Simple |
| Community Features | Park |
| Assoc Fee Paid Per | Not Applicable |
| County | Kane |
| New Construction | No |
| Property Type | Residential |
| Subdivision Name | Lorraine Terrace |
| Other Structures | None |
| Total Rooms | 6 |
| Full Baths | 2 |
| Status | Active |
| Directions | State Rte 31 S to Arthur Ave in South Elgin |
| High School | South Elgin High School |
| City | South Elgin |
| High School District | 46 |
| MLS Area | South Elgin |
| Elementary School | Willard Elementary School |
| Tax Annual Amount | 5879.1 |
| Middle/Junior High School | Kenyon Woods Middle School |
| Standard Status | Active |
| Middle/Junior School District | 46 |
| Elementary School District | 46 |
| Property Type | Detached Single |
Interior Features
| Interior Amenities | 1st Floor Bedroom,In-Law Floorplan,1st Floor Full Bath |
|---|---|
| Basement | Crawl Space |
| Total Fireplaces | 1 |
| Laundry Features | Gas Dryer Hookup,None |
| Total Bedrooms | 3 |
| Room Type | Office |
| LivingAreaSource | Estimated |
| Total Baths | 2 |
| Bedrooms Possible | 3 |
Exterior Features
| Exterior Amenities | Fire Pit |
|---|---|
| Parking Features | Asphalt,Yes,Garage Owned,Detached,Driveway,Garage |
| Lot Features | Common Grounds,Mature Trees,Adjoins Government Land |
| Water Source | Public |
| Total Parking | 8.5 |
| Lot Dimensions | 12320 |
| Lot Size Acres | 0.28 |
| Waterfront Y/N | Yes |
| Other Equipment | Ceiling Fan(s),Water Heater-Gas |
Amenities
- Foreclosure
- Views
- Short Sale
- New Construction
- Adult 55+
- Lease To Own
- No HOA Fees
- Furnished
- Primary On Main
- Air Conditioning
- Seller Finance
- Green
- Fixer Upper
- Horse
- Golf
- Fireplace
- Deck
- Garage
- Basement
- Pool
Property vs Single Family Average in 60177
Price
Taxes
Year Built
Visits
 Midwest Real Estate Data (MRED) All information deemed reliable but not guaranteed. All properties are subject to prior sale, change or withdrawal. Neither listing broker(s) or information provider(s) shall be responsible for any typographical errors, misinformation, misprints and shall be held totally harmless. Listing(s) information is provided for consumer's personal, non-commercial use and may not be used for any purpose other than to identify prospective properties consumers may be interested in purchasing. The data relating to real estate for sale on this website comes in part from the Internet Data Exchange program of the Multiple Listing Service. Real estate listings held by brokerage firms other than St. Charles may be marked with the Internet Data Exchange logo and detailed information about those properties will include the name of the listing broker(s) when required by the MLS. Copyright ©2026 All rights reserved.Based on information submitted to the MLS GRID as of September 12, 2026 8:30 PM UTC All data is obtained from various sources and may not have been verified by broker or MLS GRID. Supplied Open House Information is subject to change without notice.
Data is updated as of September 12, 2026 8:30 PM UTC
Midwest Real Estate Data (MRED) All information deemed reliable but not guaranteed. All properties are subject to prior sale, change or withdrawal. Neither listing broker(s) or information provider(s) shall be responsible for any typographical errors, misinformation, misprints and shall be held totally harmless. Listing(s) information is provided for consumer's personal, non-commercial use and may not be used for any purpose other than to identify prospective properties consumers may be interested in purchasing. The data relating to real estate for sale on this website comes in part from the Internet Data Exchange program of the Multiple Listing Service. Real estate listings held by brokerage firms other than St. Charles may be marked with the Internet Data Exchange logo and detailed information about those properties will include the name of the listing broker(s) when required by the MLS. Copyright ©2026 All rights reserved.Based on information submitted to the MLS GRID as of September 12, 2026 8:30 PM UTC All data is obtained from various sources and may not have been verified by broker or MLS GRID. Supplied Open House Information is subject to change without notice.
Data is updated as of September 12, 2026 8:30 PM UTC
 All information deemed reliable but not guaranteed. All properties are subject to prior sale, change or withdrawal. Neither listing broker(s) or information provider(s) shall be responsible for any typographical errors, misinformation, misprints and shall be held totally harmless. Listing(s) information is provided for consumer's personal, non-commercial use and may not be used for any purpose other than to identify prospective properties consumers may be interested in purchasing. The data relating
