
Views
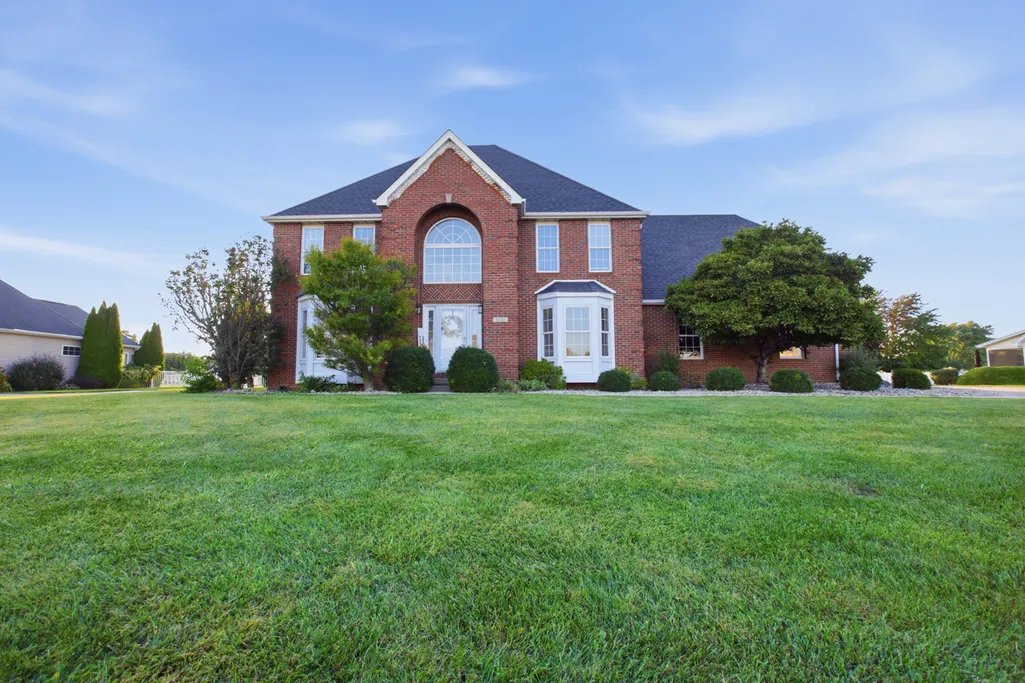
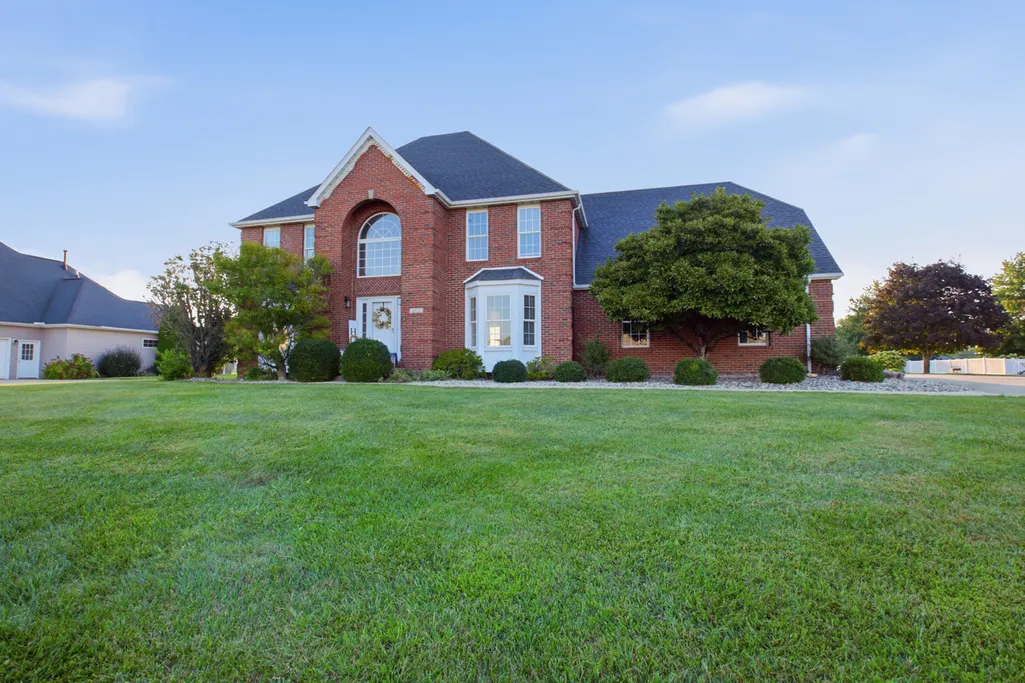
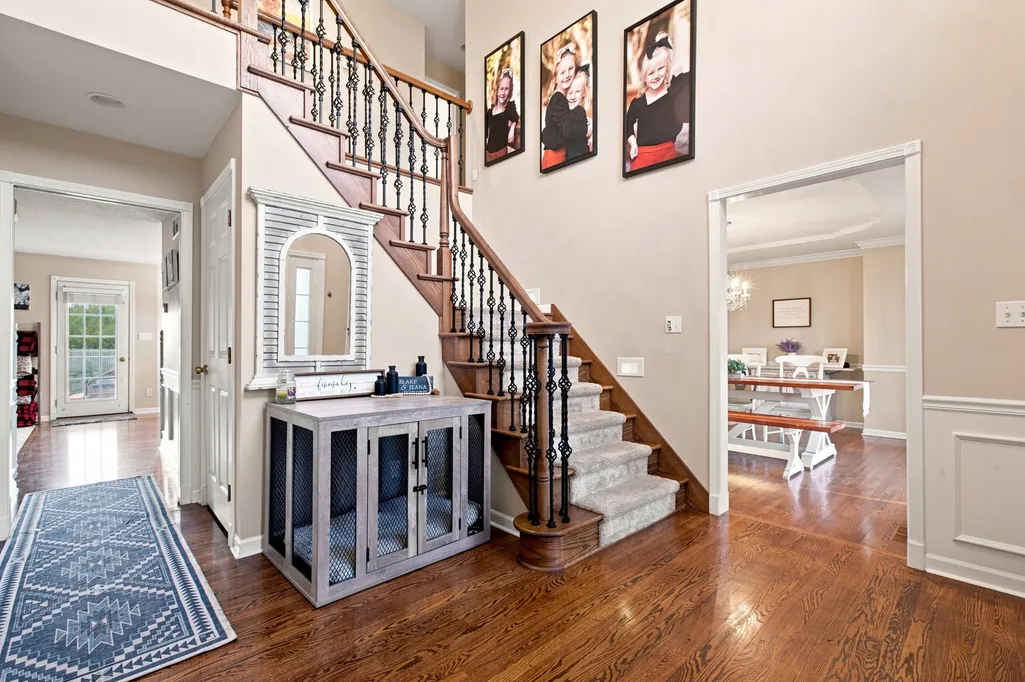
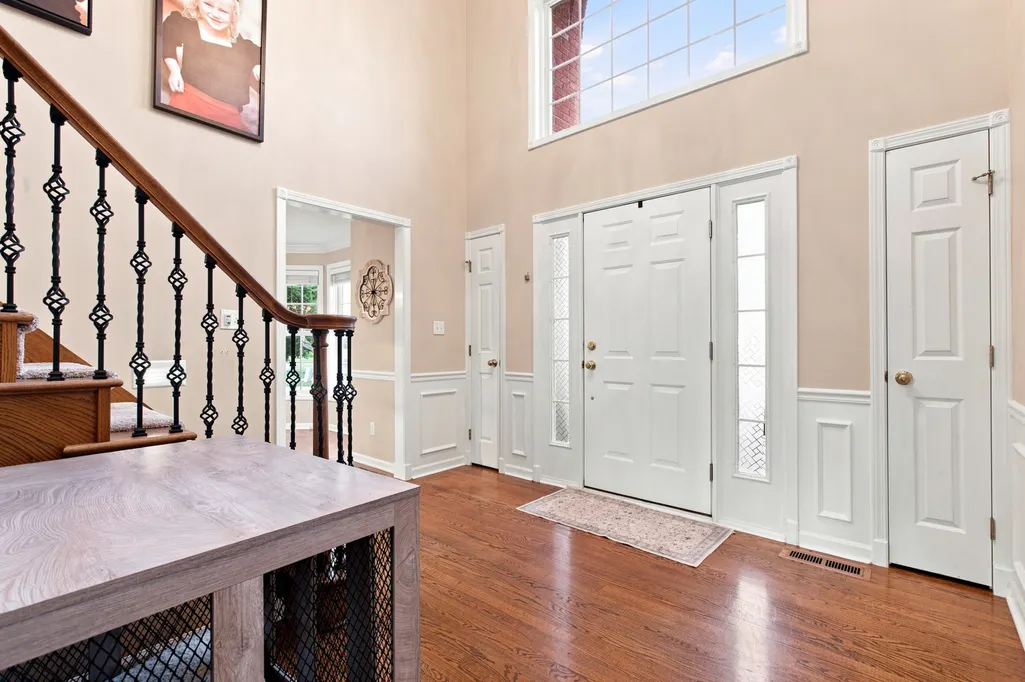
Address
1521 Broadmoor, Mattoon, IL
Price
$ 499,900
Property Attributes
- MLS#12757086
- TypeSingle Family
- Listing Status New
- CountyCOLES
- CityMattoon
- AreaMattoon
- NeighborhoodCountry Club Estates
- Zip61938
- Style
- Year Built1996
- Taxes$ 11742
- Price$ 499,900
- Bedrooms4
- Full Bathrooms2
- Half Bathrooms1
- Sqr Footage2316
- Lot Size0.67 Acres
Data Source:
Midwest Real Estate Data (MRED)
Property Description
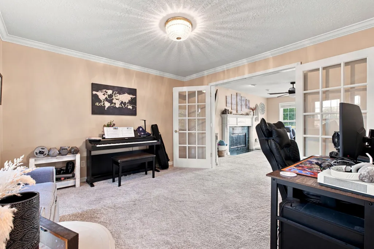
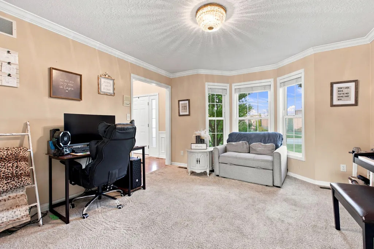
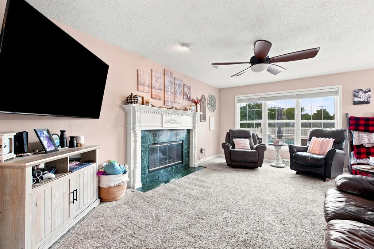
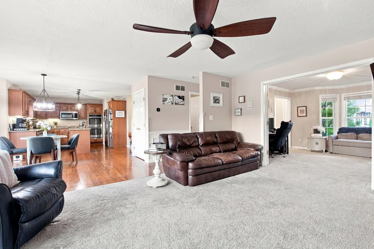
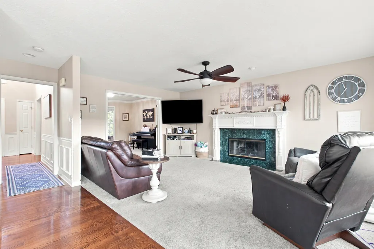
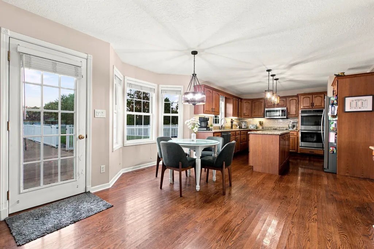
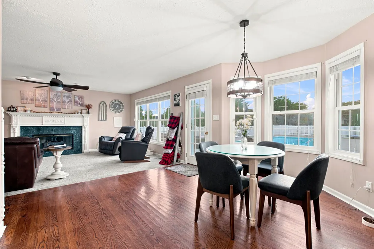
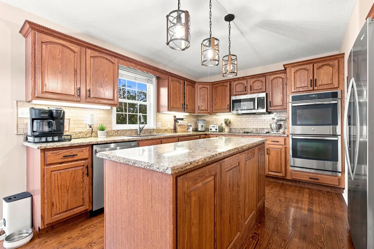
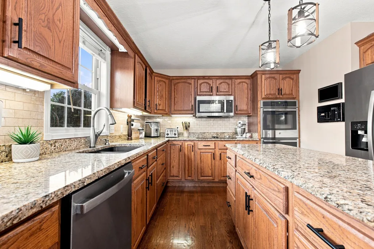
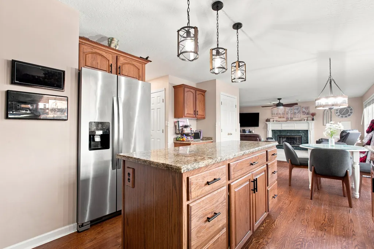
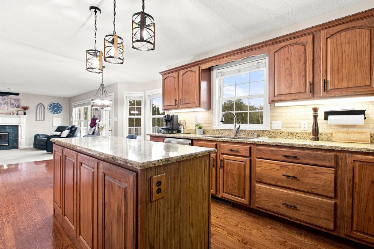
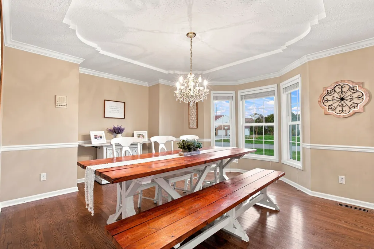
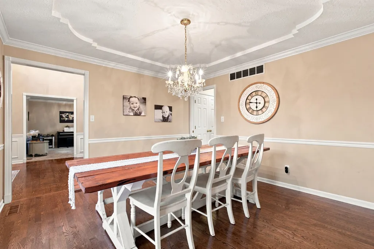
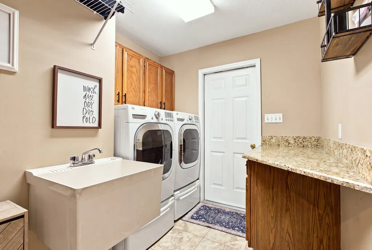
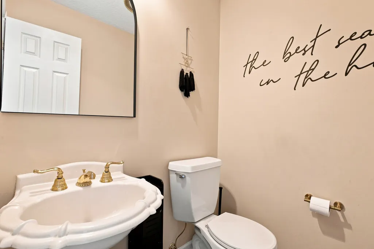
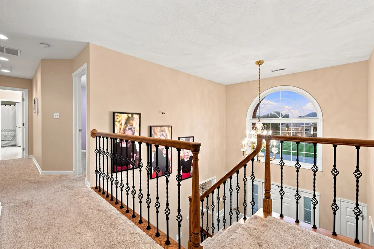
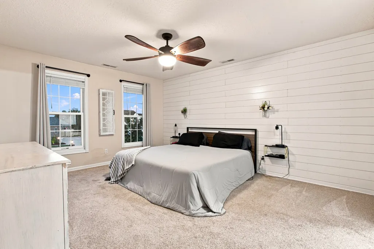
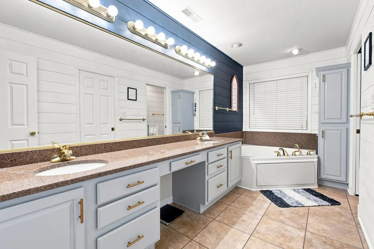
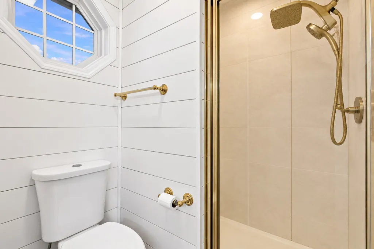
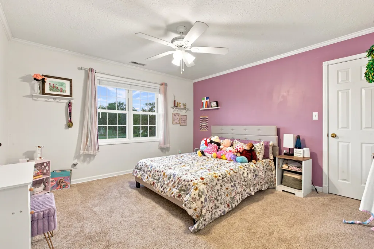
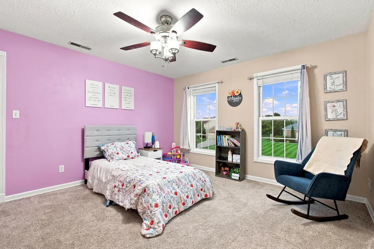
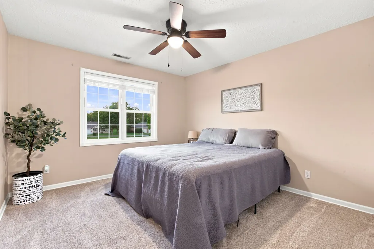
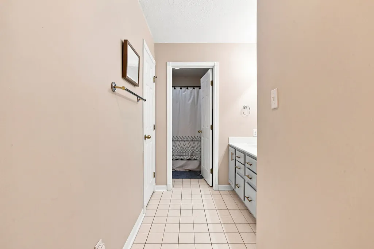
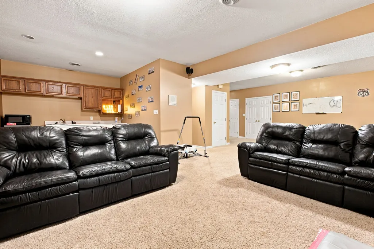
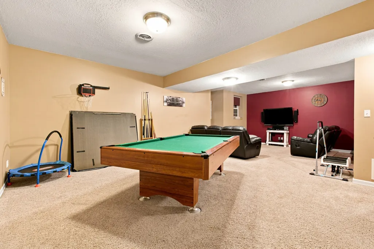
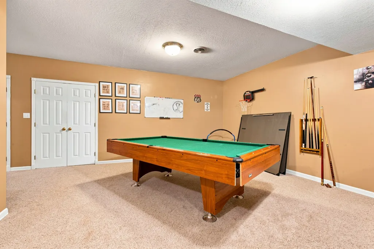
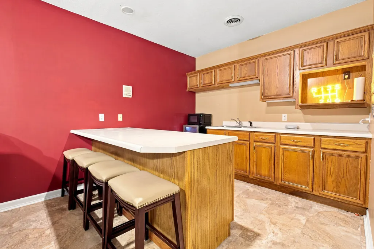
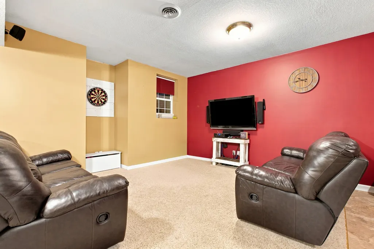
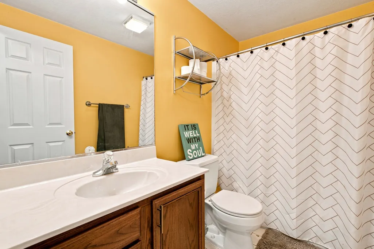
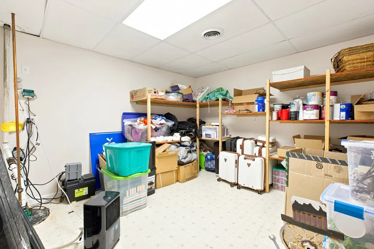
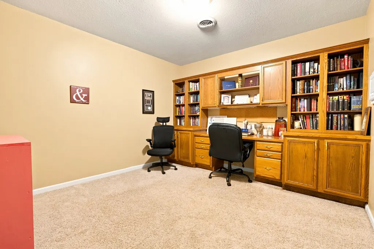
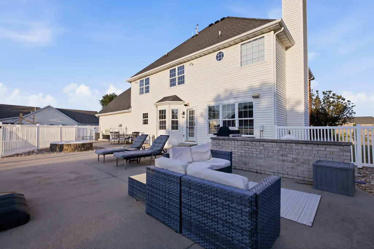
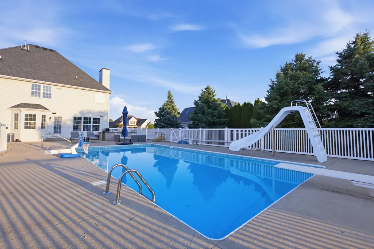
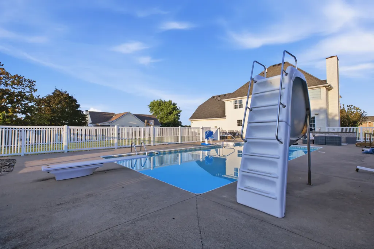
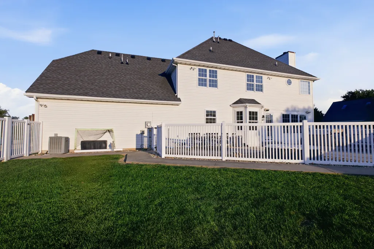
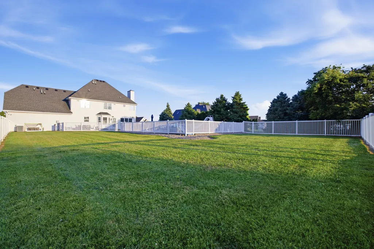
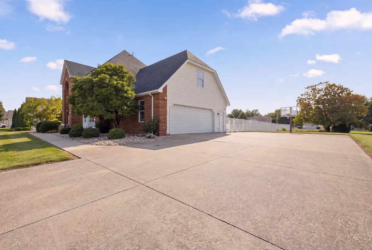
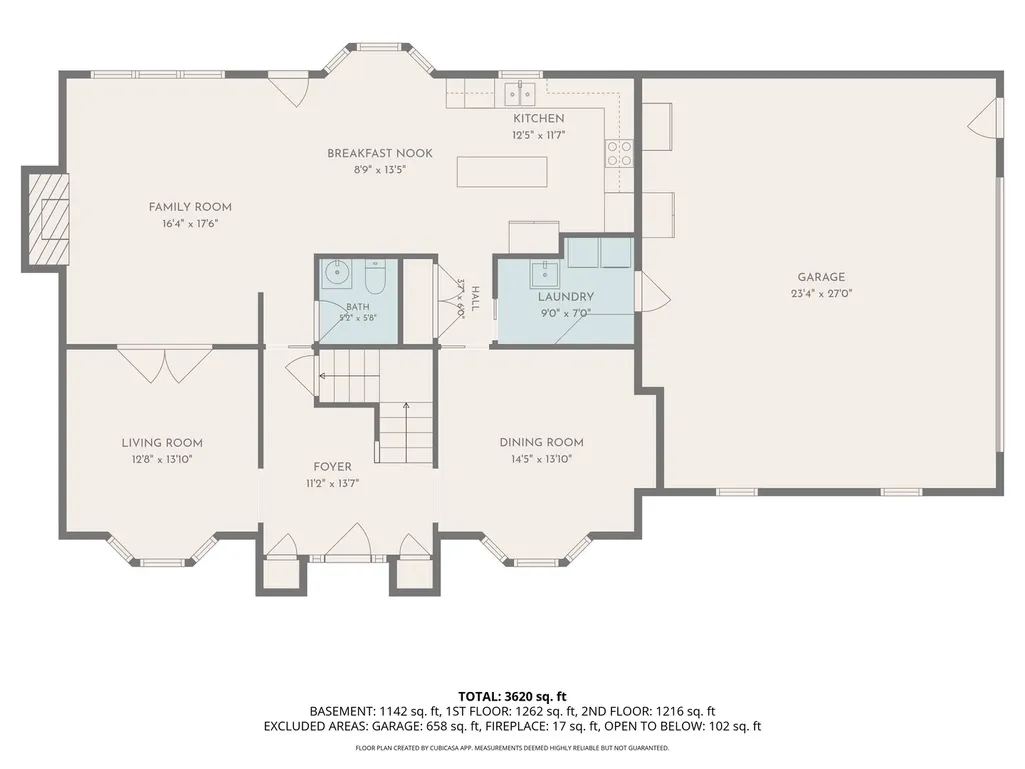
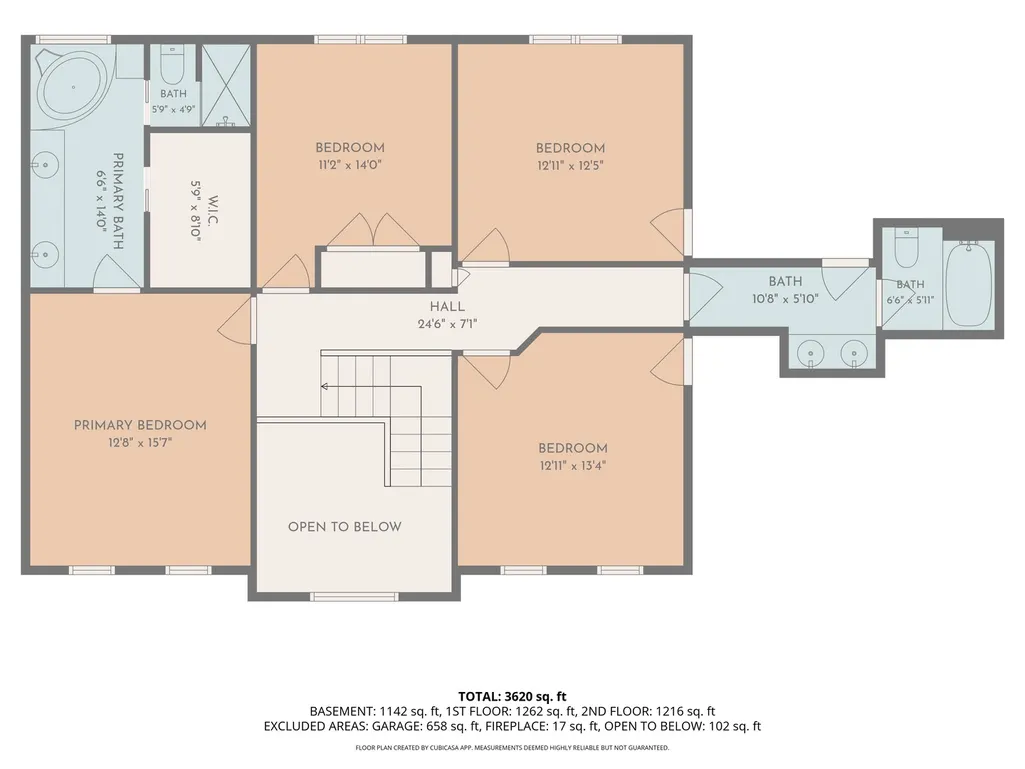
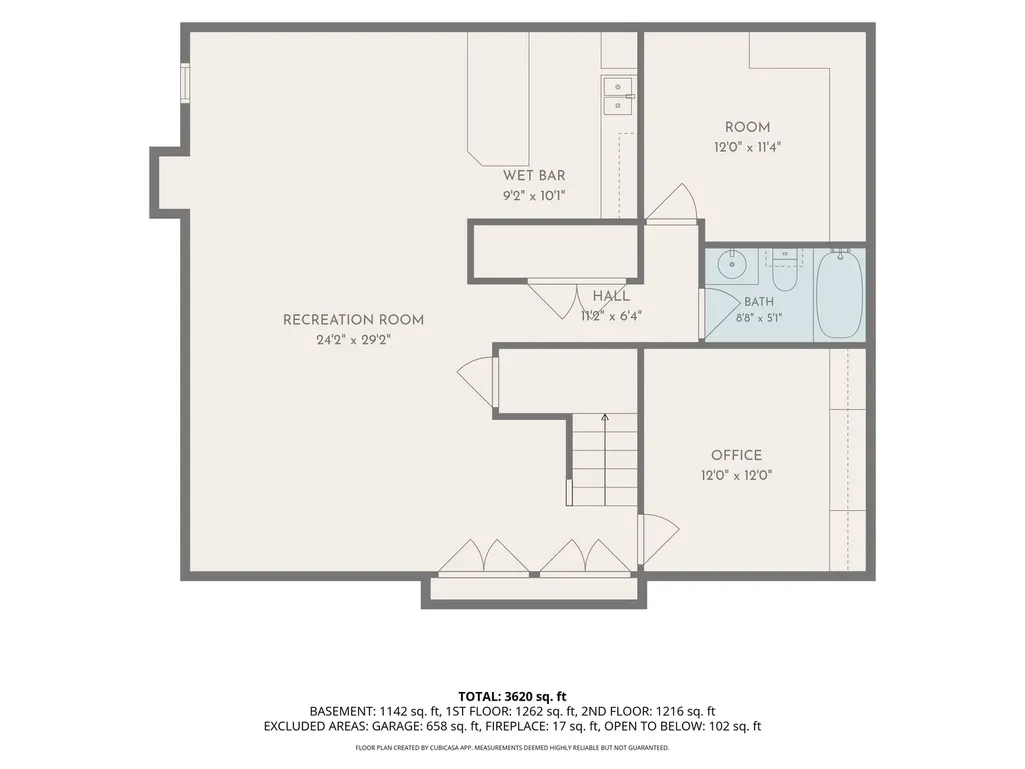
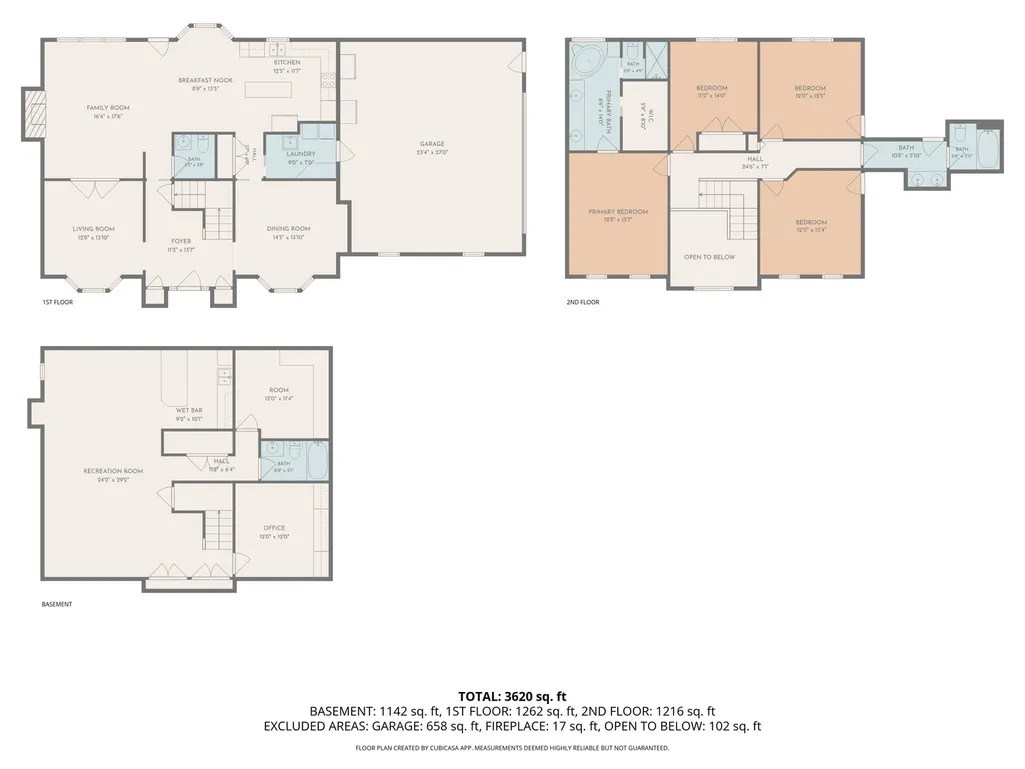
Custom-built with exceptional attention to detail, this impressive 4 bedroom, 3.5 bath home offers over 3,600 finished sq ft with timeless quality, high-end finishes, and an incredible outdoor entertaining space complete with an in-ground pool and patio. The main level features beautiful Amish hardwood floors, a spacious formal living room, family room with gas fireplace, breakfast nook, chef-inspired kitchen with granite countertops and stainless-steel appliances, formal dining room, and oversized laundry room. Abundant windows fill the home with natural light while providing beautiful views of the pool and outdoor living areas. Upstairs, the spacious primary suite offers a private retreat with cosmetic updates completed in 2023, along with three generously sized bedrooms featuring walk-in closets and another full bath. The finished lower level provides even more living space with a recreation room, family room, wet bar/kitchenette, office, large storage area, and full bath. Outside, enjoy the privacy of the vinyl fence and beautifully designed pool area. Recent improvements include a new heat pump and furnace in 2024, new stair railings in 2024, and a new chlorinator, pool pump, pool filter, and filter valve in 2025. A truly exceptional home designed for both everyday living and entertaining!
| Price History | |
|---|---|
| 9/11/2026 | Listed $499,900 |
General Features
| Living Area | 2316 |
|---|---|
| Sewer | Septic Tank |
| Heating | Natural Gas,Forced Air |
| Cooling | Central Air |
| Possession | Closing |
| Appliances | Range,Microwave,Dishwasher,Refrigerator |
| Garage Spaces | 2 |
| Association Fee Includes | None |
| Construction Materials | Vinyl Siding,Brick |
| Year Built | 1996 |
| Township | Mattoon |
| Tax Year | 2025 |
| Ownership | Fee Simple |
| Assoc Fee Paid Per | Not Applicable |
| County | Coles |
| New Construction | No |
| Property Type | Residential |
| Total Rooms | 11 |
| Full Baths | 2 |
| Status | New |
| Directions | From Old State Road,south on Broadmoor,home will be on the right |
| City | Mattoon |
| High School District | 2 |
| MLS Area | Mattoon |
| Tax Annual Amount | 11742.58 |
| Standard Status | Active |
| Middle/Junior School District | 2 |
| Elementary School District | 2 |
| Property Type | Detached Single |
Interior Features
| Interior Amenities | Walk-In Closet(s),Open Floorplan |
|---|---|
| Basement | Finished,Full |
| Flooring | Hardwood,Carpet |
| Half Baths | 1 |
| Laundry Features | Main Level |
| Total Bedrooms | 4 |
| Below Grade Finished Area | 1308 |
| Room Type | Family Room,Office,Bonus Room |
| LivingAreaSource | Assessor |
| Total Baths | 3 |
| Bedrooms Possible | 4 |
Exterior Features
| Parking Features | Concrete,Yes,Garage Owned,Attached,Garage |
|---|---|
| Water Source | Public |
| Total Parking | 2 |
| Lot Dimensions | 124x203x135x242 |
| Lot Size Acres | 0.67 |
| Waterfront Y/N | No |
| Other Equipment | Ceiling Fan(s) |
Amenities
- Foreclosure
- Views
- Short Sale
- New Construction
- Adult 55+
- Lease To Own
- No HOA Fees
- Furnished
- Primary On Main
- Air Conditioning
- Seller Finance
- Green
- Fixer Upper
- Horse
- Golf
- Fireplace
- Deck
- Garage
- Basement
- Pool
Property vs Single Family Average in 61938
Price
Taxes
Year Built

 All information deemed reliable but not guaranteed. All properties are subject to prior sale, change or withdrawal. Neither listing broker(s) or information provider(s) shall be responsible for any typographical errors, misinformation, misprints and shall be held totally harmless. Listing(s) information is provided for consumer's personal, non-commercial use and may not be used for any purpose other than to identify prospective properties consumers may be interested in purchasing. The data relating
